Average Home Addition Cost Per Square Foot: A Complete Guide
You’ve been dreaming of a bigger kitchen, a home office, or an extra bedroom for your growing family. But when you start researching how much a home addition will cost, the numbers can feel overwhelming. One of the first questions every homeowner asks is: What is the average home addition cost per square foot? The short answer is that it varies widely, but understanding the range and what drives it can help you plan a project that fits your budget and adds real value to your home.
Many homeowners discover the real cost only after they’ve started planning,or worse, after they’ve hired a contractor who gave a vague estimate. Without clear numbers, you risk overspending, running out of funds mid-project, or getting stuck with a space that doesn’t meet your needs. This article breaks down the average home addition cost per square foot in clear, simple language so you can move forward with confidence.
Understanding Average Home Addition Cost Per Square Foot
The average home addition cost per square foot typically ranges from $80 to $200 for basic construction, but can go higher depending on finishes, location, and complexity. This figure includes materials, labor, permits, and basic finishes like drywall, flooring, and paint. A simple bump-out or sunroom might fall on the lower end, while a full second-story addition can push costs well above $300 per square foot.
Why does the cost vary so much? Several factors come into play: the type of addition (ground-level vs. upper-floor), the quality of materials you choose, local labor rates, and whether you need to upgrade your home’s electrical, plumbing, or HVAC systems. Older homes often require more structural work, which increases the per-square-foot price. Understanding these variables helps you set realistic expectations and avoid sticker shock.
Which Homes Are Most Affected?
Homes with limited existing square footage or outdated floor plans are the most common candidates for additions. If your home lacks a master suite, a functional laundry room, or enough living space for your family, you’re likely considering an addition. Properties in high-cost-of-living areas,like major cities or coastal regions,tend to have higher per-square-foot costs due to labor and permit fees.
Why This Matters for Your Home
Ignoring the true cost of a home addition can lead to serious financial and practical problems. If you underestimate the budget, you might run out of money before the project is finished, leaving your home partially torn apart or with unfinished rooms. This not only disrupts your daily life but can also decrease your property’s value instead of increasing it.
Safety is another concern. Adding square footage without proper structural engineering or permits can create unsafe living conditions. Floors may sag, roofs may leak, and electrical systems can become overloaded. Professional contractors ensure your addition meets local building codes and is built to last. Investing in a properly planned addition protects your family and your home’s long-term value.
Delaying your project because you’re unsure about costs can also be costly. Construction prices tend to rise over time due to inflation and material shortages. By acting now and getting accurate quotes, you lock in today’s prices and avoid paying more later.
If you notice signs of this issue in your home, it may help to speak with a qualified contractor. Request a free quote or call to explore your repair or remodeling options.
Common Problems Homeowners Experience
When homeowners jump into an addition without fully understanding the average home addition cost per square foot, they often encounter several common problems. Budget overruns are the most frequent issue,many people discover halfway through that they didn’t account for foundation work, upgraded electrical panels, or custom cabinetry. Another common problem is scope creep, where the project grows larger than planned because the homeowner keeps adding features.
Delays are also typical, especially if permits are not obtained upfront or if the contractor’s schedule is overbooked. Some homeowners find that their chosen contractor doesn’t have experience with additions, leading to poor workmanship or code violations. Finally, many people underestimate the disruption to their daily lives,living in a construction zone for weeks or months can be stressful.
- Unexpected structural repairs (foundation, load-bearing walls)
- Permit delays or rejections due to incomplete plans
- Cost overruns from mid-project change orders
- Inconsistent quality between the addition and the existing home
- Disruption to daily routines and limited access to rooms
- Communication breakdowns with contractors about timelines
How Professionals Solve the Problem
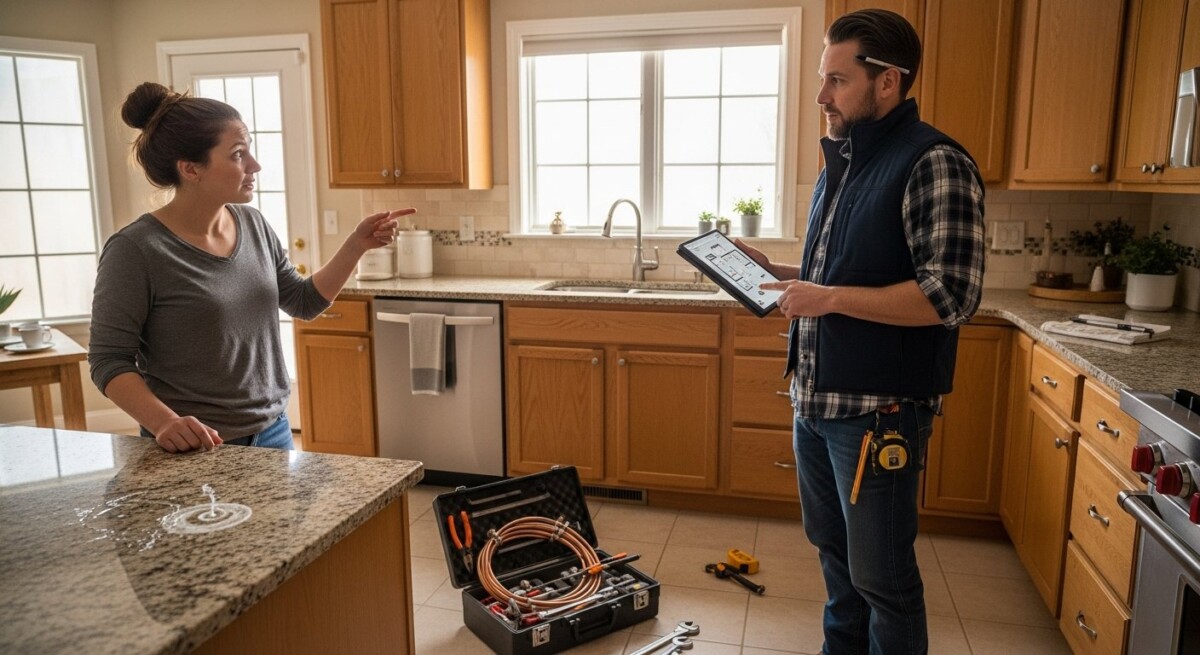
Experienced contractors bring clarity to the entire process. They start by visiting your home to assess the site, take measurements, and discuss your goals. Then they provide a detailed estimate that breaks down the average home addition cost per square foot for your specific project, including materials, labor, permits, and a contingency fund. This transparency helps you make informed decisions.
The typical process follows a structured path:
- Initial consultation and site assessment: The contractor evaluates your home’s structure, foundation, and existing systems.
- Design and planning: They work with an architect or designer to create blueprints that meet your needs and local codes.
- Permit acquisition: The contractor handles all necessary permits and inspections.
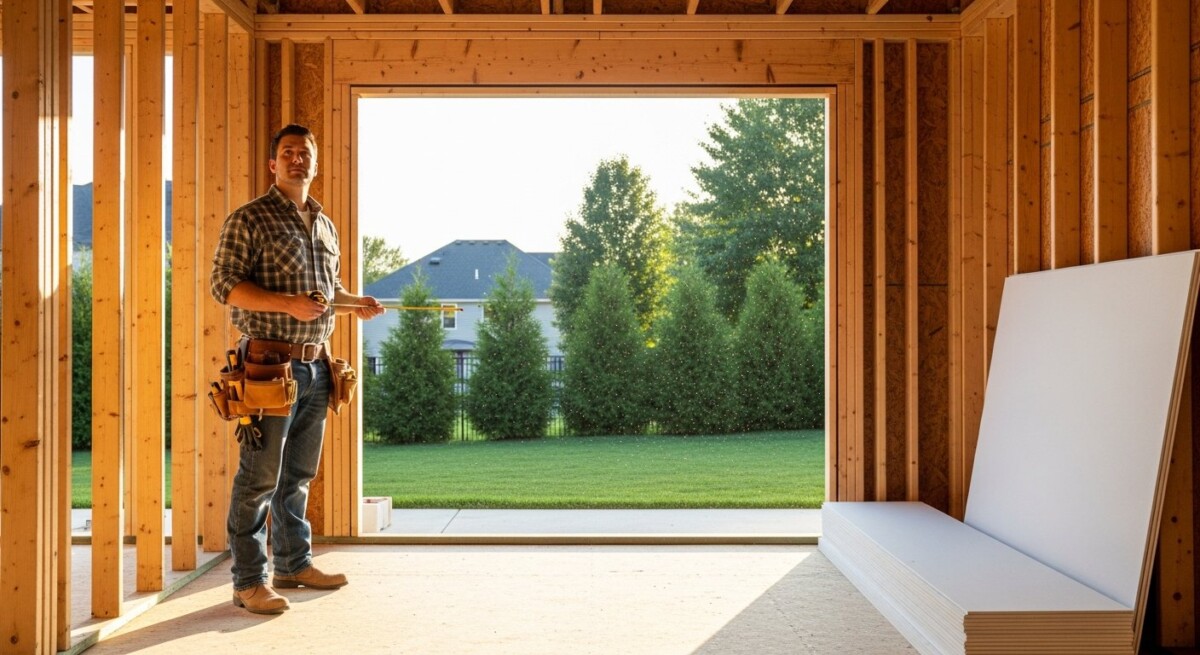
- Construction: The team builds the addition, starting with foundation work and framing, then moving to electrical, plumbing, and finishes.
- Final walkthrough and inspection: You review the finished space, and the contractor ensures everything meets quality standards.
Professional work is safer and more reliable than DIY because contractors carry insurance, follow building codes, and have the right tools and experience. They also manage subcontractors, so you don’t have to coordinate electricians, plumbers, and carpenters yourself. This saves you time, stress, and potential costly mistakes.
A professional inspection can reveal hidden issues before they become expensive repairs. Compare contractor quotes here or call to discuss your project.
Warning Signs You Should Not Ignore
Before you start planning an addition, look for warning signs that your home may need structural or system upgrades first. Cracks in the foundation, uneven floors, or doors that stick can indicate underlying issues that will increase your per-square-foot costs. Moisture problems like mold, rot, or water stains in the basement or crawl space must be addressed before building new space.
Outdated electrical panels or old plumbing can also cause problems. If your home still has knob-and-tube wiring or galvanized pipes, you’ll likely need to upgrade these systems as part of the addition. Ignoring these issues can lead to safety hazards and expensive rework later.
- Visible foundation cracks or settling
- Water damage or mold in existing walls or basement
- Frequent circuit breaker trips or flickering lights
- Roof leaks or signs of structural sagging
- Inadequate insulation or high energy bills
- Permits denied due to existing code violations
What Affects the Cost of Repairs or Installation
Several key factors influence the final price per square foot of your home addition. Location is one of the biggest,labor rates and permit fees vary by city and state. For example, adding a room in San Francisco will cost significantly more than in a smaller Midwestern town. The type of addition also matters: a first-floor bump-out is cheaper than adding a second story because it requires less structural support.
Materials play a major role too. Choosing luxury finishes like hardwood floors, granite countertops, and custom cabinetry will raise your per-square-foot cost. On the other hand, selecting mid-range materials can keep your project within a reasonable budget. The complexity of the design,such as vaulted ceilings, skylights, or complex rooflines,also adds to the cost.
Accessibility is another factor. If the addition is on the back of the house and equipment can easily reach the site, costs are lower. If the property has limited access or steep slopes, contractors may charge more for extra labor and equipment. Finally, the age of your home matters: older homes often require upgrades to meet current building codes, which increases the overall project cost.
Costs can vary depending on the condition of your home. The best way to know the price is to get a personalized estimate. Request free quotes from contractors or call today.
How to Choose the Right Contractor
Selecting the right contractor is one of the most important decisions you’ll make for your home addition. A skilled contractor not only delivers quality work but also helps you manage costs and timelines. Start by asking for recommendations from friends, neighbors, or local online community groups. Then, research each candidate thoroughly before making a decision.
- Verify licenses and insurance: Ensure the contractor is licensed in your state and carries general liability and workers’ compensation insurance.
- Read customer reviews: Look for recent reviews on Google, Yelp, or the Better Business Bureau.
- Ask for detailed estimates: A good estimate breaks down materials, labor, permits, and a timeline.
- Compare multiple quotes: Get at least three quotes to understand the market rate for your project.
- Confirm experience with similar projects: Ask for photos or references from past home addition jobs.
Long-Term Benefits of Professional Work
Hiring a professional contractor for your home addition pays off in the long run. A well-built addition increases your home’s resale value, often recouping 50% to 80% of the cost when you sell. More importantly, it improves your daily life by giving your family the space you need,whether that’s a home office, a larger kitchen, or an extra bedroom.
Professional work also ensures energy efficiency. Proper insulation, high-quality windows, and correct HVAC sizing keep your new space comfortable year-round and reduce utility bills. Durable materials and expert craftsmanship mean fewer repairs and maintenance over time, saving you money and headaches.
Finally, you gain peace of mind knowing that your addition is built to code, safe, and structurally sound. That peace of mind is priceless when you consider the safety risks of a poorly built addition. Investing in a qualified contractor now protects your home and family for decades to come.
What is the average cost per square foot for a home addition in 2025?
The average cost per square foot for a home addition in 2025 ranges from $80 to $200 for basic construction, with higher-end projects reaching $300 or more. This range depends on your location, materials, and project complexity. Getting multiple quotes from local contractors gives you the most accurate picture for your specific home.
Does the cost per square foot include permits and design fees?
Not always. Some contractors include permit fees and basic design work in their per-square-foot estimate, while others charge these separately. Always ask for a detailed breakdown so you know exactly what is included. Permit fees typically add 1% to 5% to the total project cost.
How can I reduce the cost per square foot of my home addition?
You can reduce costs by choosing a simple rectangular design, sticking to mid-range materials, and doing some of the demolition or painting yourself. Keeping the addition on the first floor and avoiding major changes to your roof line also saves money. Compare quotes from multiple contractors to find the best value.
Is it cheaper to build up or out for a home addition?
Building out (a ground-level addition) is usually cheaper than building up (a second-story addition) because it requires less structural reinforcement. A ground-level addition typically costs $100 to $200 per square foot, while a second-story addition can range from $200 to $400 per square foot. However, building out requires enough yard space and may affect your property’s setback requirements.
How long does a typical home addition take to complete?
A typical home addition takes 3 to 6 months from start to finish, depending on the size and complexity. Simple bump-outs may take 8 to 12 weeks, while larger additions with custom finishes can take 6 months or more. Weather, permit delays, and material availability can also affect the timeline.
Do I need to hire an architect for my home addition?
Many homeowners hire an architect or a design-build firm for home additions, especially if the project is large or complex. An architect ensures the design fits your home’s style and meets local codes. Some contractors offer in-house design services, which can simplify the process and save you money.
Will my property taxes increase after a home addition?
Yes, a home addition typically increases your property’s assessed value, which can lead to higher property taxes. The exact amount depends on your local tax rate and how much value the addition adds. Contact your county assessor’s office for an estimate before starting your project.
Can I finance my home addition, and what are my options?
Yes, you can finance a home addition through a home equity loan, a cash-out refinance, or a personal loan. Some homeowners also use credit cards with 0% introductory APR offers for smaller projects. Compare interest rates and terms to find the option that works best for your budget.
Understanding the average home addition cost per square foot is the first step toward creating the space your family needs. By planning carefully, choosing the right contractor, and getting multiple quotes, you can avoid costly surprises and enjoy a beautiful, functional addition that adds value to your home. Don’t wait until prices rise further,start comparing contractor quotes today and turn your dream space into a reality.