
Aging in Place Home Modifications Contractor Guide for 2026
An aging in place home modifications contractor can widen doorways, add grab bars, and build curbless showers so you stay independent at home.

By Elena John
Learn more about Home Modification for Accessibility for guides, costs, and what to expect.
Compare Home Modification for Accessibility Pros Near You

Enter your ZIP code to compare top-rated local professionals and request free quotes.
More than three out of four adults over age 50 say they want to remain in their own home as they grow older, according to long-running AARP surveys. That goal, usually called aging in place, sounds simple until you picture the house itself: a steep front step, a narrow bathroom door, a bedroom on the second floor. An aging in place home modifications contractor turns that wish into a workable plan by widening doorways, adding grab bars, installing walk-in showers, and building gentle ramps that keep daily life safe and independent. Whether you are planning ahead for yourself or adapting a parent's house after a fall, the right professional makes the difference between a home that works for decades and one that quietly becomes a hazard.
What an Aging in Place Home Modifications Contractor Actually Does
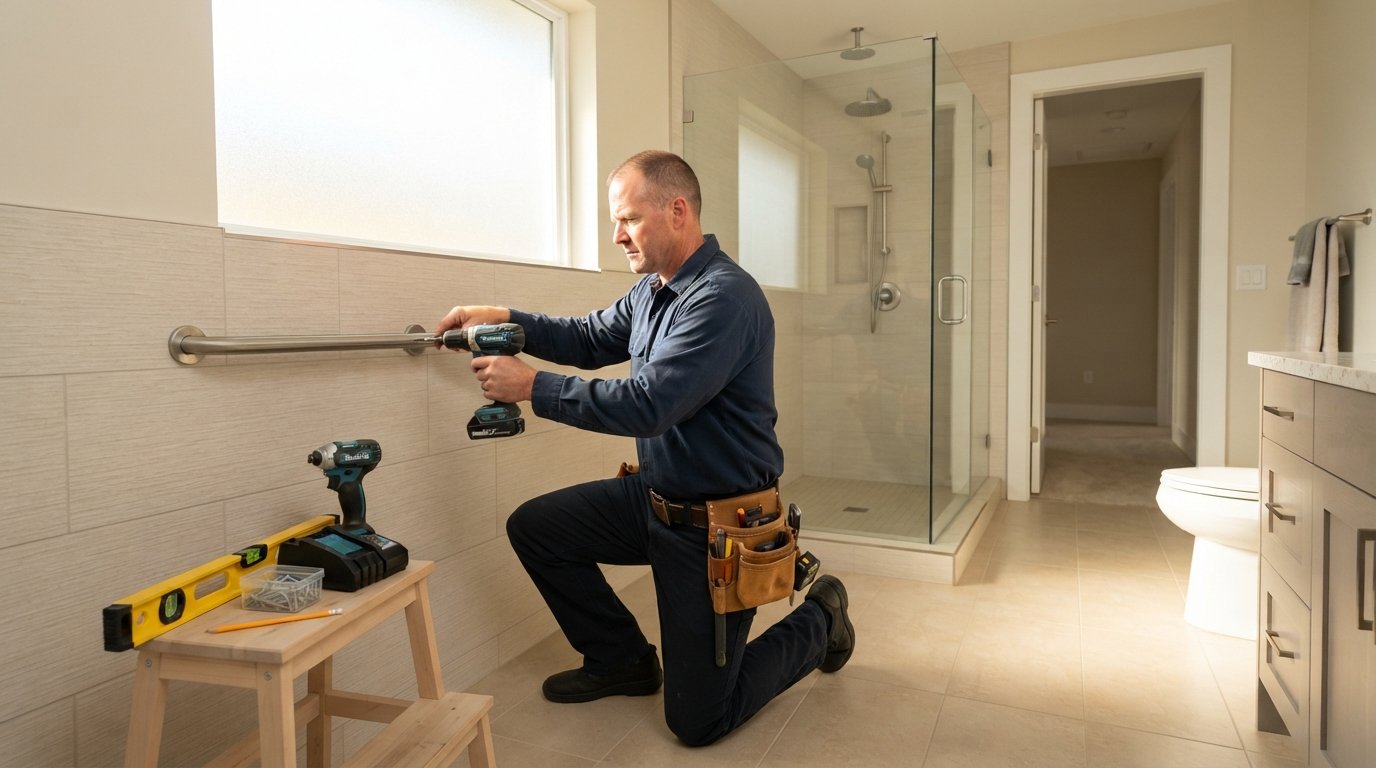
An aging in place home modifications contractor is a licensed building professional who specializes in adapting existing homes for older adults and people with limited mobility. This is not a general handyman with a few grab bars in the truck. A qualified specialist evaluates how you move through your home, identifies the pinch points that cause falls or frustration, and then rebuilds those areas to universal design standards, which are guidelines that make spaces usable by people of nearly any age or ability.
The work usually falls into four categories. First, accessibility upgrades: widening doorways to 32 inches or more, installing zero-threshold shower entries, and adding blocking behind walls so grab bars can hold real weight. Second, safety improvements: better lighting, non-slip flooring, lever-style door handles, and anti-scald plumbing fixtures. Third, structural changes: ramps, stair lifts, and sometimes converting a main-floor den into a full bedroom suite. Fourth, smart technology integration: voice-controlled lighting, video doorbells, and medical alert systems wired into the home.
A good contractor also coordinates with occupational therapists, who often recommend specific modifications after assessing a client's condition. Some contractors hold the Certified Aging in Place Specialist (CAPS) designation from the National Association of Home Builders, which signals training in both construction and the practical needs of older residents. When you interview candidates, ask directly about that credential and about past projects with similar scope.
Why Aging in Place Beats the Alternatives
Families often weigh three options: move to a smaller, accessible home; move into an assisted living facility; or modify the current house. Assisted living costs in the United States frequently run $4,500 to $6,000 per month, and memory care costs more. Even a modest two-year stay can exceed $100,000, and that money buys no equity. By contrast, a comprehensive aging in place renovation often lands between $15,000 and $60,000 depending on scope, and much of that investment raises resale value or at least improves marketability.
There is also an emotional calculation that spreadsheets miss. Remaining in a familiar neighborhood preserves social ties, routines, and a sense of identity. Studies on aging consistently link staying in place, when the home is safe, with better mental health outcomes than abrupt relocation. The key phrase is "when the home is safe." An unmodified two-story house with loose rugs and dim hallways is not a safe place to grow old, no matter how many memories it holds.
Modifications also benefit the whole household. A curbless shower helps a recovering knee surgery patient as much as a grandparent. Wider doorways make moving furniture easier. Better lighting reduces accidents for everyone. Universal design is not medical equipment bolted to the walls; done well, it looks like thoughtful, modern remodeling.
Where the Money Goes: Typical Costs and Priorities
Budget planning starts with a room-by-room walkthrough. Most contractors recommend tackling the bathroom first because it is where the majority of home falls occur, then the entryway, then the kitchen, and finally the bedroom and hallways. A phased approach spreads cost over time and lets you test what works before committing to a larger renovation.
Here is a realistic look at common line items and what they typically cost in 2026 dollars, though regional labor rates vary widely:
- Grab bar installation: $150 to $400 per bar, including blocking and finishing
- Walk-in tub or curbless shower conversion: $3,000 to $12,000
- Doorway widening (per opening): $1,000 to $3,500
- Wheelchair ramp (wood or aluminum): $1,500 to $8,000 depending on length and materials
- Stair lift: $3,000 to $6,000 installed
- Full main-floor bedroom and bathroom conversion: $25,000 to $75,000
Those numbers can feel overwhelming, so it helps to know what financial help exists. Medicare generally does not cover home modifications because they are considered home improvements rather than medical care. Medicaid waivers in many states do cover certain accessibility changes for eligible recipients. The VA offers housing grants, including the Home Improvements and Structural Alterations (HISA) grant, for veterans with service-connected disabilities. Some long-term care insurance policies reimburse modification costs, and certain state programs offer low-interest loans for accessibility work. A knowledgeable contractor can often point you toward local agencies that administer these programs.
One more budgeting note: it pays to compare multiple bids before signing anything. FreeQuotes.Contractors lets homeowners request free, no-obligation quotes from pre-vetted local contractors, which makes it far easier to see whether a bid for a bathroom conversion is reasonable or inflated. Getting three estimates is standard advice for a reason, and it matters even more when the work involves specialized accessibility knowledge that not every builder has.
How to Vet an Aging in Place Contractor
Not every licensed contractor understands accessibility work, and mistakes in this niche are expensive. A shower that leaks because the slope was wrong, or grab bars that pull out of drywall because no blocking was installed, can cause injuries and thousands in rework. The vetting process should be deliberate and slightly skeptical. For a deeper look at what to do when work goes wrong, our guide on what to do about poor contractor work walks through documentation and remedy options.
Start with credentials and then move to evidence. Ask each candidate for the following, and do not accept vague answers:
- State or local license number, which you can verify with the licensing board
- Proof of general liability insurance and workers compensation coverage
- The CAPS designation or documented training in universal design
- At least three references from projects completed in the past two years
- A written scope of work that lists specific products, dimensions, and timelines
During the walkthrough, watch how the contractor communicates. Do they measure doorways and turning radii, or just nod along? Do they ask about medical conditions, mobility aids, and future needs, or only about tile color? The best professionals think in terms of a 10-year horizon: today's cane user may be a walker user in five years, and a truly thoughtful design accommodates that progression without another full renovation.
Also confirm how change orders and payments are handled. A fair contract ties payments to project milestones, keeps a reasonable retainage until final inspection, and spells out who pulls permits. If a contractor suggests skipping permits to save time, treat that as a serious warning sign. Unpermitted accessibility work can complicate insurance claims and resale inspections later.
Smart Additions That Go Beyond the Basics
Construction is only part of the picture. Technology has become a genuine ally for aging in place, and wiring decisions made during a renovation are hard to retrofit later. If walls are already open, that is the moment to run low-voltage cable for future devices, add outlets in hallways for night lights, and install a stronger Wi-Fi access point near the bedroom.
Practical upgrades worth discussing with your contractor include voice-controlled lighting and thermostats, which reduce reaching and bending; video doorbells, which let residents see visitors without crossing the house; automatic stove shut-off devices, which address a leading cause of home fires among older adults; and fall-detection sensors that alert family members without requiring the resident to press a button. None of these replace good construction, but layered together they extend the years a person can live independently.
Outdoor spaces deserve attention too. Uneven walkways, slippery deck boards, and steps without handrails are common fall sites. A contractor can regrade paths, add contrasting edge strips to stairs, install motion-sensor lighting, and build a ramp that blends into the landscape rather than announcing itself as medical equipment.
Planning the Project Without the Overwhelm
The families who navigate this process best tend to follow a simple sequence. First, get a professional assessment, ideally from an occupational therapist or a CAPS-certified contractor, to identify actual risks rather than guessed ones. Second, prioritize by danger: bathrooms and stairs first, convenience items later. Third, gather at least three itemized quotes so you can compare apples to apples. Fourth, verify licenses and insurance before any deposit changes hands. Fifth, schedule work in phases if budget or disruption is a concern, starting with the highest-risk area.
It also helps to involve the person who will live in the home in every decision. Modifications imposed on a parent without their input often go unused, and resentment can undo the safety benefits. Frame the conversation around staying independent and hosting grandchildren, not around decline. Contractors who work regularly with older clients are usually skilled at these conversations and can help families find common ground.
Finally, think about documentation. Keep a folder with permits, product warranties, and before-and-after photos. If you ever sell the home, proof of professional accessibility work is a selling point, not a drawback. And if a problem arises during or after the job, clear records make resolution faster; for a nationwide directory of vetted repair and remodeling professionals, Repairmen connects homeowners with licensed local pros across many service categories.
Choosing the Right Partner for the Long Term
Aging in place is not a one-time purchase; it is a relationship with a home that evolves as its residents do. The contractor you hire today may be the same person you call in five years to add a stair lift or convert a tub to a shower. That is why fit matters as much as price. Look for someone who listens more than they talk, who explains code requirements in plain language, and who treats accessibility features as design opportunities rather than ugly necessities.
Start early if you can. Modifications made before a crisis are cheaper, less stressful, and more thoughtfully designed than emergency retrofits after a hospital stay. Request free quotes from multiple contractors, compare the scopes carefully, and ask each one what they would do if it were their own parent's house. The answer will tell you a great deal about who deserves the job.