
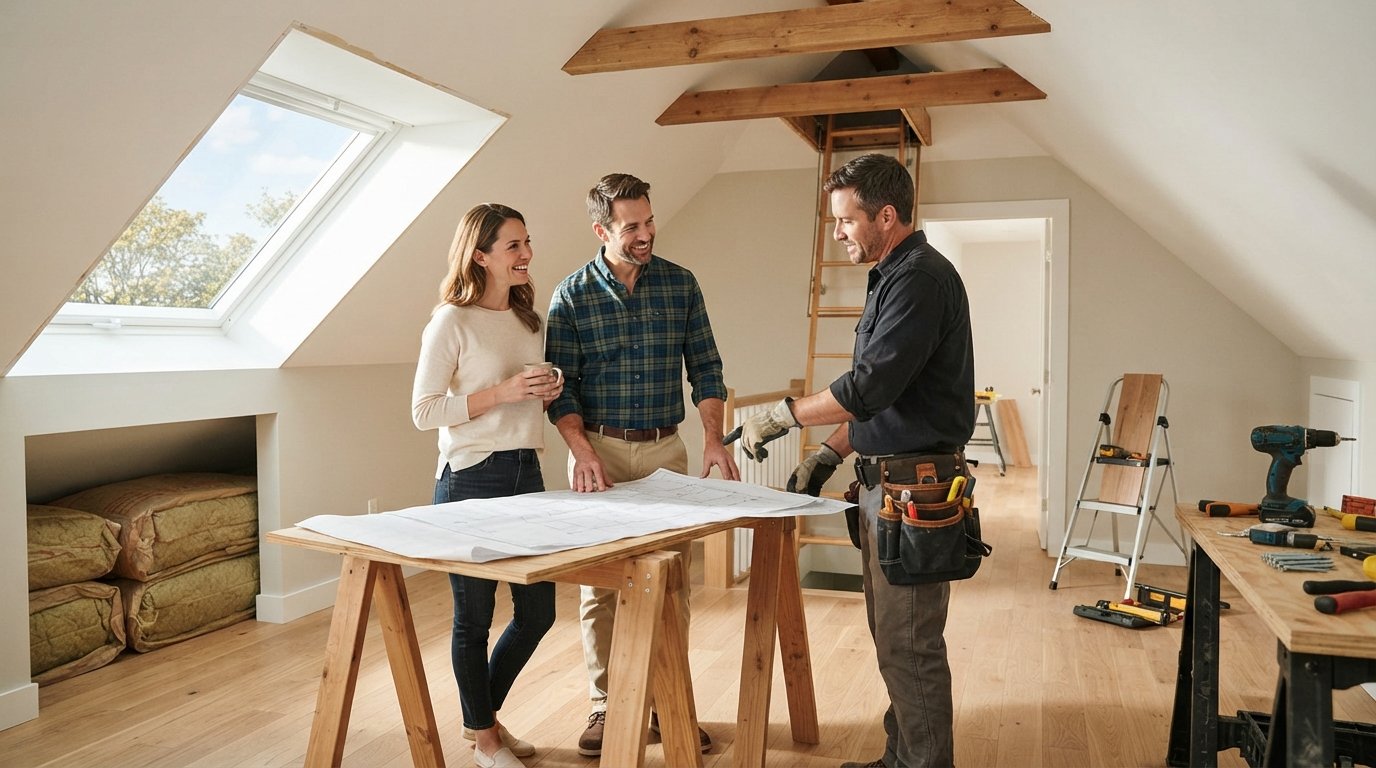
Attic Conversion Cost and ROI: A Homeowner Guide
Turn your attic into a valuable living space. Learn the costs, ROI, and key steps for a successful attic conversion.

By Elena John
Learn more about Home Remodeling for guides, costs, and what to expect.
Compare Home Remodeling Pros Near You

Enter your ZIP code to compare top-rated local professionals and request free quotes.
Transforming an underused attic into a living space is one of the smartest ways to add square footage without the cost and disruption of a full home addition. Whether you dream of a quiet home office, a cozy guest suite, or a playroom for the kids, an attic conversion can deliver substantial value. But before you call a contractor, you need a clear picture of the investment, the process, and the potential return. This guide walks you through everything from budgeting to hiring the right professional, so you can make an informed decision and avoid costly surprises.
What Is an Attic Conversion?
An attic conversion is the process of turning a raw, unfinished attic space into a functional, habitable room. Unlike a simple attic remodel that might just add storage or a fresh coat of paint, a conversion typically involves structural changes, insulation, electrical work, and sometimes plumbing. The goal is to create a comfortable, code-compliant living area that feels like a natural extension of your home.
The scope of an attic conversion varies widely. Some projects are straightforward, such as adding a bedroom with a dormer window. Others are more complex, involving full bathrooms, kitchenettes, or even multiple rooms. The key is to match the project to your needs, your budget, and the structural capacity of your home. A professional contractor can assess your attic's potential and recommend the most practical approach.
Before you get started, understand that an attic conversion is a significant undertaking. It requires careful planning, permits, and skilled labor. However, the payoff can be immense: increased living space, enhanced property value, and a more functional home for your family. The sections below break down the critical factors you need to consider.
Key Considerations Before You Begin
Not every attic is a candidate for conversion. Several factors determine whether your project is feasible and what it will cost. Addressing these early can save you from expensive modifications later.
First, check your ceiling height. Most building codes require at least 7 feet of vertical clearance for a habitable space, measured from the finished floor to the ceiling. If your attic has sloped ceilings, at least half of the required floor area must meet this height. If your roof pitch is too low, you may need to raise the roof or add dormers, which significantly increases costs.
Second, assess the structural integrity of your floor joists. Attic floors are often designed only for light storage, not for live loads like furniture and people. Your contractor will need to reinforce the joists or install new ones to support the added weight. This is a critical safety and code requirement, and it's not a place to cut corners.
Third, consider access. A permanent stairway is usually required for a legal attic conversion. Pull-down ladders are not acceptable for habitable spaces. Building a staircase may take up valuable square footage on the floor below, so plan for that space in your design. Finally, evaluate your insulation and ventilation. Proper insulation (typically R-38 or higher) and adequate ventilation are essential for comfort and energy efficiency. Without them, your new room will be too hot in summer and too cold in winter.
Attic Conversion Cost Breakdown
Understanding the costs involved is the first step to a successful project. While every home is different, a typical attic conversion in the United States ranges from $40,000 to $100,000, with most homeowners spending around $60,000. This figure depends on the size of the space, the complexity of the work, and your location. For example, a basic conversion in a smaller attic might cost $30,000, while a luxury suite with a bathroom and custom finishes can exceed $150,000.
Here is a breakdown of the major cost components you can expect:
- Structural work: Reinforcing floor joists, adding support beams, or modifying roof framing can cost $5,000 to $15,000.
- Insulation and ventilation: Upgrading insulation and adding proper ventilation typically runs $2,000 to $6,000.
- Electrical and lighting: Wiring for outlets, lights, and possibly a sub-panel can add $2,000 to $8,000.
- Plumbing (if needed): Adding a bathroom or kitchenette can cost $5,000 to $20,000, depending on the complexity.
- Windows and dormers: Adding windows, especially dormers, can cost $3,000 to $10,000 per window.
- Staircase installation: Building a permanent staircase can cost $3,000 to $10,000, depending on the design.
- Finishing touches: Drywall, flooring, painting, and trim typically add $5,000 to $15,000.
These figures are averages. Your actual costs will depend on your specific home, local labor rates, and the quality of materials you choose. To get an accurate estimate, it's essential to obtain multiple quotes from licensed contractors. This not only helps you budget but also gives you leverage in negotiations.
Does an Attic Conversion Add Value?
One of the most common questions homeowners ask is whether an attic conversion pays off at resale. The answer is generally yes, but the return on investment (ROI) varies. According to industry data, an attic conversion can recoup anywhere from 50% to 80% of its cost in added home value. In high-demand real estate markets, the ROI can be even higher, especially if the conversion adds a bedroom and a bathroom.
The value comes from increasing your home's livable square footage and functionality. A home with an extra bedroom or a dedicated home office is more attractive to buyers, especially in urban areas where space is at a premium. For example, converting a 300-square-foot attic into a bedroom can add $30,000 to $60,000 to your home's resale value, depending on the market. However, an overly customized space (like a media room with built-in speakers) may not appeal to all buyers, so keep the design neutral and flexible.
It's also important to note that an attic conversion can increase your property taxes. A reassessment may occur when you add finished space, so factor that into your long-term budget. Additionally, a well-executed conversion can improve your home's energy efficiency, reducing utility bills and further increasing its appeal.
Permits, Codes, and Inspections
An attic conversion requires a building permit in almost all jurisdictions. Permits ensure that the work meets local building codes for safety, structural integrity, and habitability. Skipping the permit process can lead to fines, forced removal of the work, and difficulties when selling your home. It's also a liability if an accident occurs in the converted space.
Your contractor should handle the permit application process, but it's wise to understand the key requirements. These typically include:
- Building codes: Minimum ceiling heights, egress windows, and stairway dimensions.
- Electrical codes: Proper wiring, outlets, and circuit capacity for the new space.
- Plumbing codes: Correct pipe sizing, venting, and drainage if you add a bathroom or kitchen.
- Energy codes: Minimum insulation R-values and air sealing requirements.
- Fire safety: Smoke alarms, and sometimes a fire-rated separation from the rest of the house.
Inspections are typically required at various stages of the project, including before covering up framing, after rough electrical and plumbing, and at final completion. A reputable contractor will schedule these inspections and ensure all work is up to code. This process protects your investment and gives you peace of mind that the space is safe and legal.
Hiring the Right Contractor for Your Attic Conversion
Choosing the right contractor is the most critical decision you'll make. A complex project like an attic conversion requires a professional with experience in structural modifications, not just a general handyman. Look for a licensed, insured contractor who specializes in home additions or attic conversions. Ask for references and view their previous work. A good contractor will provide a detailed written estimate and a clear timeline.
It's also wise to get multiple quotes. This allows you to compare prices and understand what's included in each bid. Be wary of quotes that are significantly lower than others, as they may indicate subpar materials or unlicensed work. Instead, focus on value: a fair price, clear communication, and a solid reputation. You can use a platform like FreeQuotes.Contractors to connect with pre-vetted local contractors who specialize in attic conversions. This service simplifies the process by providing you with multiple quotes from professionals in your area, making it easy to compare and choose the best fit.
During the initial consultation, discuss your vision, budget, and timeline. A professional will offer suggestions to maximize space and efficiency while staying within your budget. They should also be transparent about potential challenges, such as structural issues or permit delays. Once you've selected a contractor, get everything in writing, including the scope of work, payment schedule, and warranty information.
Design Ideas for Your Attic Conversion
Once the structural work is done, the fun part begins: designing the space. The layout of your attic will influence the possibilities, but with a little creativity, you can turn a sloped-ceiling room into a stunning and functional area. Here are some popular attic conversion ideas to inspire you.
For a home office, position your desk against the tallest wall and use custom shelving to maximize vertical storage. Skylights are perfect for bringing in natural light, which boosts productivity and reduces eye strain. For a guest bedroom, consider built-in platform beds that fit under the eaves, creating a cozy and efficient layout. Add a small reading nook with a window seat to make the space feel inviting.
If you're converting your attic into a playroom for kids, use the sloped areas for low bookshelves and toy storage. Soft flooring, like carpet or foam tiles, adds comfort and safety. For a home gym, choose durable, easy-to-clean flooring and install mirrors on the walls to create an illusion of more space. Whatever you choose, keep the design flexible so the room can adapt to your changing needs over time.
Financing Your Attic Conversion
An attic conversion is a significant investment, and you'll need a solid financing plan. There are several options available, each with its own pros and cons. A home equity loan or home equity line of credit (HELOC) is a popular choice because it typically offers lower interest rates than personal loans. These options use your home's equity as collateral, so it's important to ensure you can afford the payments.
Another option is a cash-out refinance, where you replace your current mortgage with a new, larger one and take the difference in cash. This can be beneficial if you can get a lower interest rate on your new mortgage. Alternatively, you might consider a personal loan, which is unsecured but often comes with higher interest rates. Some homeowners use credit cards for smaller portions of the project, but this is generally not recommended due to high interest rates.
Before you commit to a financing method, get a clear estimate of the total cost. FreeQuotes.Contractors can help you gather quotes from local contractors, giving you a realistic budget. Then, compare financing options to find the one that best fits your financial situation. A financial advisor can also provide guidance on the most cost-effective approach.
Common Mistakes to Avoid
Even with careful planning, attic conversions can go awry. Being aware of common pitfalls can help you avoid them. One of the biggest mistakes is underestimating the cost. Always add a 10-20% contingency to your budget for unexpected issues, such as discovering rot or needing to upgrade your electrical panel. Another mistake is skipping the permit process, which can lead to legal and financial headaches down the road.
Another common error is overbuilding for your neighborhood. If your home is the smallest on the street, a luxury attic suite might not yield a good return on investment. Conversely, if you're in a high-end neighborhood, a basic conversion might not add enough value. It's also important to avoid making the space too personalized. A neutral design appeals to a wider range of potential buyers.
Finally, don't rush the process. A well-planned attic conversion takes time, and cutting corners can lead to poor workmanship and future problems. Trust your contractor's timeline and focus on quality at every stage. This will ensure the final result is both beautiful and durable.
An attic conversion is a rewarding project that can transform your home and your lifestyle. By understanding the costs, the process, and the potential pitfalls, you're well on your way to making an informed decision. Start by getting quotes from reputable contractors in your area. FreeQuotes.Contractors makes it easy to connect with pre-vetted professionals who can bring your vision to life. With the right team and a solid plan, you'll soon be enjoying a beautiful, functional space that adds real value to your home.