
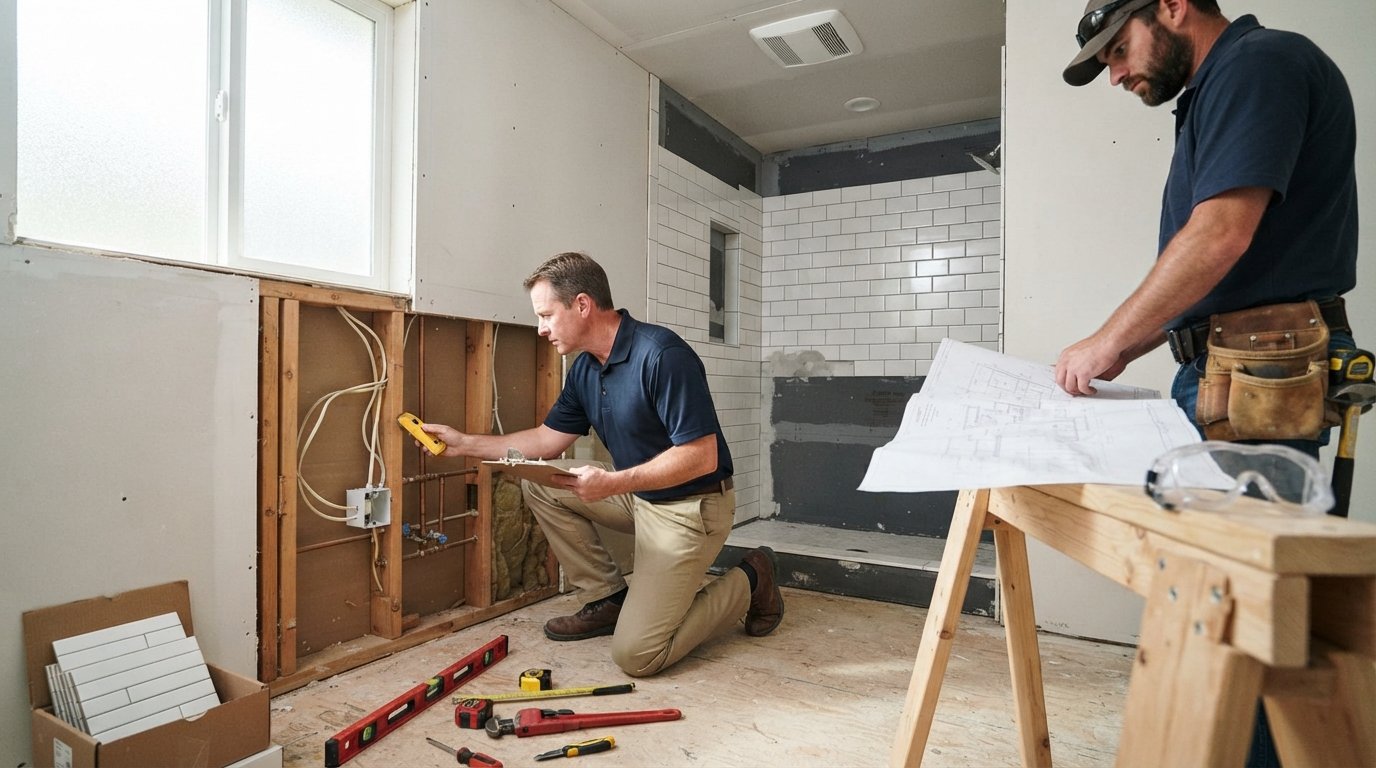
Bathroom Remodel Building Codes Homeowners Should Know
Understand the bathroom remodel building codes homeowners should know, from permits to GFCI and venting, so you can avoid fines and failed inspections.

By Elena John
Learn more about Bathroom Remodel for guides, costs, and what to expect.
Compare Bathroom Remodel Pros Near You

Enter your ZIP code to compare top-rated local professionals and request free quotes.
Planning a bathroom remodel feels exciting until you learn that a single missed permit can stall your project, trigger fines, or force you to tear out finished work. Building codes exist to protect you, your family, and future buyers, and they touch nearly every part of a bathroom: water supply, drainage, ventilation, electricity, and structural support. Understanding the rules before demolition day can save you thousands of dollars and weeks of frustration. This guide walks you through the bathroom remodel building codes homeowners should know, explains why each one matters, and shows you how to keep your project compliant from the first sketch to the final inspection.
Why Bathroom Remodel Building Codes Matter More Than You Think
Bathrooms are the most code-regulated rooms in a house. They combine water, electricity, humidity, and heavy daily use in a small space. That combination creates real safety risks if something is installed incorrectly. A loose electrical connection near a shower can cause a shock. A poorly vented drain can push sewer gas into your home. A floor without proper waterproofing can rot the subfloor and breed mold within a year.
Codes address those risks directly. They set minimum standards for plumbing pipe sizes, electrical grounding, ventilation rates, and moisture barriers. When a contractor follows them, the result is a bathroom that works reliably for decades. When someone cuts corners, the problems often appear after the final payment, when the contractor is long gone.
There is also a financial side. Most municipalities require permits for bathroom remodels, and unpermitted work can surface during a home sale, an insurance claim, or a refinance appraisal. Lenders and buyers may demand corrections, and you could pay for work twice. For a deeper look at protecting the wet areas of your bathroom, see our guide on bathroom remodel waterproofing techniques that last, which pairs well with the code requirements covered here.
Permits: The First Code Hurdle for Any Bathroom Remodel
Almost every bathroom remodel requires at least one permit, and most require several. Cosmetic updates like painting or swapping a mirror usually do not need permits. Anything that touches plumbing, electrical, mechanical, or structural systems does. That includes moving a toilet, adding a shower niche, replacing a vanity light, installing a new exhaust fan, or removing a wall.
The permit process varies by city and county, but the general sequence looks like this:
- Submit a permit application with plans or a scope of work to your local building department.
- Pay the permit fees, which often scale with project value.
- Schedule inspections at required stages, such as rough plumbing, rough electrical, and final.
- Pass all inspections and receive a certificate of occupancy or final approval.
Skipping permits might feel faster, but the consequences compound. Unpermitted work can void homeowner insurance coverage for water damage or fire, and it must usually be disclosed during a sale. Many contractors will not touch a project that already has illegal work because they inherit the liability. If you are comparing bids, ask each contractor who will pull the permit. The answer should always be the licensed professional handling that trade, not you.
If you are still in the early stages of finding the right pro, a platform like Repairmen connects homeowners with vetted local professionals for remodeling and repair work, which can help you start conversations with contractors who understand local code requirements.
Plumbing Codes: Pipe Sizes, Venting, and Drainage
Plumbing codes protect your water supply and waste system. The two most common model codes in the United States are the International Plumbing Code (IPC) and the Uniform Plumbing Code (UPC). Your state or city adopts one of them, sometimes with local amendments. The core requirements are similar.
Water supply lines must be sized to deliver adequate pressure to every fixture. A shower and a sink running at the same time should not cause a dramatic temperature swing. Codes specify minimum pipe diameters based on fixture units, and they require backflow prevention or anti-scald valves in many situations. Anti-scald valves, also called pressure-balancing or thermostatic mixing valves, are now standard in most jurisdictions because they prevent sudden hot water bursts when someone flushes a toilet.
Drainage and venting rules are stricter than most homeowners expect. Every fixture needs a trap, and every trap needs a vent. The vent allows air into the drain line so wastewater flows smoothly and sewer gases escape through the roof, not into your bathroom. If you relocate a toilet or add a shower, the venting layout may need to change, and that often means opening walls or ceilings.
Here are the plumbing details that most often trigger inspection failures:
- Undersized drain lines for the fixture load
- Missing or improperly installed P-traps
- Vents that terminate inside the attic instead of outside
- Shower valves without anti-scald protection
- Improper slope on horizontal drain runs
Each of these issues is fixable, but only before the walls close. That is why rough-in inspections matter. Once tile is installed, correcting a vent or drain slope can mean demolishing finished surfaces.
Electrical Codes: GFCI, Lighting, and Exhaust Fans
Electricity and water are a dangerous pair, so the National Electrical Code (NEC) imposes specific rules for bathrooms. The most familiar requirement is ground-fault circuit interrupter (GFCI) protection. All receptacles in a bathroom must be GFCI protected, and in most jurisdictions, so must the lighting circuit if it serves the bathroom only. GFCI devices shut off power when they detect a ground fault, preventing shocks near sinks and showers.
Lighting and switch placement also follow rules. Switches must be located away from wet zones, and fixtures installed inside or near a shower or tub must be rated for damp or wet locations. Recessed lights above a shower need a wet-location rating and a trim that seals against moisture. A common mistake is using a standard ceiling fixture in a shower area, which can corrode and fail.
Exhaust fans are required in most bathrooms, and their performance is measured in cubic feet per minute (CFM). The code minimum is typically 50 CFM for intermittent fans or 20 CFM for continuous operation, though larger bathrooms may need more. The fan must exhaust to the outdoors, not into an attic or crawlspace. Duct runs should be as short and straight as possible, and they must be insulated in cold climates to prevent condensation.
Homeowners often overlook that the exhaust fan circuit and the lighting circuit may need separate protection or switching. A humidity-sensing or timer switch is a smart upgrade that also helps you meet ventilation goals without thinking about it. If your remodel includes a heated floor or a towel warmer, those circuits have their own requirements, including dedicated breakers and GFCI protection in wet areas.
Ventilation and Moisture Control Requirements
Moisture is the silent destroyer of bathrooms. Code requirements for ventilation are designed to remove humid air before it condenses on surfaces and migrates into walls. The International Residential Code (IRC) requires either a window with a minimum openable area or a mechanical exhaust system in every bathroom. In practice, most builders install a fan even when a window exists because windows are rarely opened in winter or during rain.
Beyond the fan itself, moisture control depends on surfaces and assemblies. Shower walls must be backed by a waterproof membrane or a water-resistant substrate approved for wet areas. Floor assemblies need a waterproof layer under tile, with seams sealed and edges turned up at walls. These details are part of the plumbing and building code family, and they are inspected during rough-in.
Ventilation also interacts with your HVAC system. A bathroom exhaust fan that dumps moist air into the attic can cause mold and rot in the roof structure. The duct must terminate at an exterior wall or roof cap with a backdraft damper. In cold climates, the duct should be insulated to reduce condensation inside the pipe.
If you are remodeling a basement bathroom or an interior bathroom without windows, mechanical ventilation is non-negotiable. You may also need a make-up air source so the fan does not depressurize the house and pull combustion gases from water heaters or furnaces. A licensed HVAC or plumbing contractor can evaluate this during planning.
Structural and Framing Codes: When Walls Come Down
Many bathroom remodels involve removing a wall to enlarge the space or reconfiguring the layout. The moment you remove a wall, you enter structural code territory. Some walls are load-bearing, meaning they carry weight from the floor or roof above. Removing one without a proper beam or header can cause sagging floors, cracked ceilings, or worse.
A structural engineer or a qualified contractor can determine whether a wall is load-bearing by examining the framing in the basement or attic. If it is, the plan must include a beam sized to carry the load, supported by posts that transfer weight to the foundation. That work requires a permit and a structural inspection.
Even non-load-bearing walls have code implications. Fire blocking, draft stopping, and framing spacing all matter for safety. If your bathroom shares a wall with a garage or a mechanical room, the wall may need a fire-rated assembly. Adding a skylight or enlarging a window affects the building envelope and may require additional permits and energy code compliance.
Floor framing is another concern. A new tub filled with water and a person can weigh several hundred pounds. If you are replacing a tub with a heavier material like cast iron or stone, the floor structure may need reinforcement. A tile floor also adds weight, and deflection limits apply to prevent cracking. Your contractor should check the joist span and subfloor thickness before installation.
Clearances, Accessibility, and Safety Codes
Bathrooms have minimum clearance requirements that affect layout. A toilet needs a certain amount of space from side walls and from the front to any obstruction. A shower or tub needs a minimum interior dimension. A sink needs clearance from the door swing so you can enter and exit safely. These rules protect usability and emergency access.
Accessibility codes apply in some situations. The Americans with Disabilities Act (ADA) governs commercial buildings, but many jurisdictions adopt similar standards for residential accessibility when a permit involves a major remodel. Even if not required, designing for aging in place is smart. Wider doorways, blocking for grab bars, and a curbless shower can make a bathroom safer for everyone.
Safety codes also cover glass. Shower enclosures and glass panels must use tempered safety glass, which breaks into small pieces rather than sharp shards. Mirrors and windows in hazardous locations may also need safety glazing. These requirements are usually enforced at final inspection.
Energy Codes and Water Efficiency Rules
Energy codes affect bathroom remodels more than they used to. The International Energy Conservation Code (IECC) and local amendments may require insulation upgrades when you open walls, especially on exterior walls. If you replace a window, it must meet a maximum U-factor and solar heat gain coefficient. If you add recessed lights, they must be sealed and rated for insulation contact (IC) when installed near insulation.
Water efficiency standards are also part of the code in many states. Toilets are limited to 1.28 gallons per flush or less, showerheads to 2.5 gallons per minute, and faucets to 2.2 gallons per minute or less. Some states, like California and Colorado, have stricter limits. These rules reduce water use and can lower your utility bills, but they also mean you cannot install certain older fixtures if they do not meet current standards.
Ventilation fans are increasingly subject to efficiency and noise requirements. ENERGY STAR-rated fans use less power and run quieter, which improves comfort and compliance. If your remodel includes a tankless water heater or a new HVAC component, additional energy code requirements may apply.
How to Stay Compliant Without Slowing Your Project
The best way to avoid code problems is to plan for them before you buy materials. Start by pulling your local code requirements or asking your building department for a homeowner permit packet. It usually includes a checklist of inspections and common pitfalls. Then hire licensed tradespeople for plumbing, electrical, and HVAC work. A licensed contractor knows the local amendments and can pull the right permits.
Communication keeps projects on track. Ask your contractor to schedule rough-in inspections before walls are closed. Keep a copy of approved plans on site. If an inspector flags something, fix it immediately rather than covering it up. Finally, keep all permits and inspection records. They become valuable documentation when you sell your home or file an insurance claim.
If you are ready to compare licensed professionals who understand your local codes, requesting multiple free quotes helps you evaluate pricing, timelines, and permit responsibility side by side. The right contractor will welcome code questions because compliance protects both of you. A well-coded bathroom is not just legal, it is safer, more durable, and more valuable when you decide to sell.