
Do I Need a Permit to Finish My Basement? Key Rules
Need a permit to finish your basement? Learn the triggers, egress rules, and inspection sequence. Call (833)-211-1668 for vetted local contractor quotes.

By Ethan Turner
Learn more about Basement Finishing or Remodeling for guides, costs, and what to expect.
Compare Basement Finishing or Remodeling Pros Near You

Enter your ZIP code to compare top-rated local professionals and request free quotes.
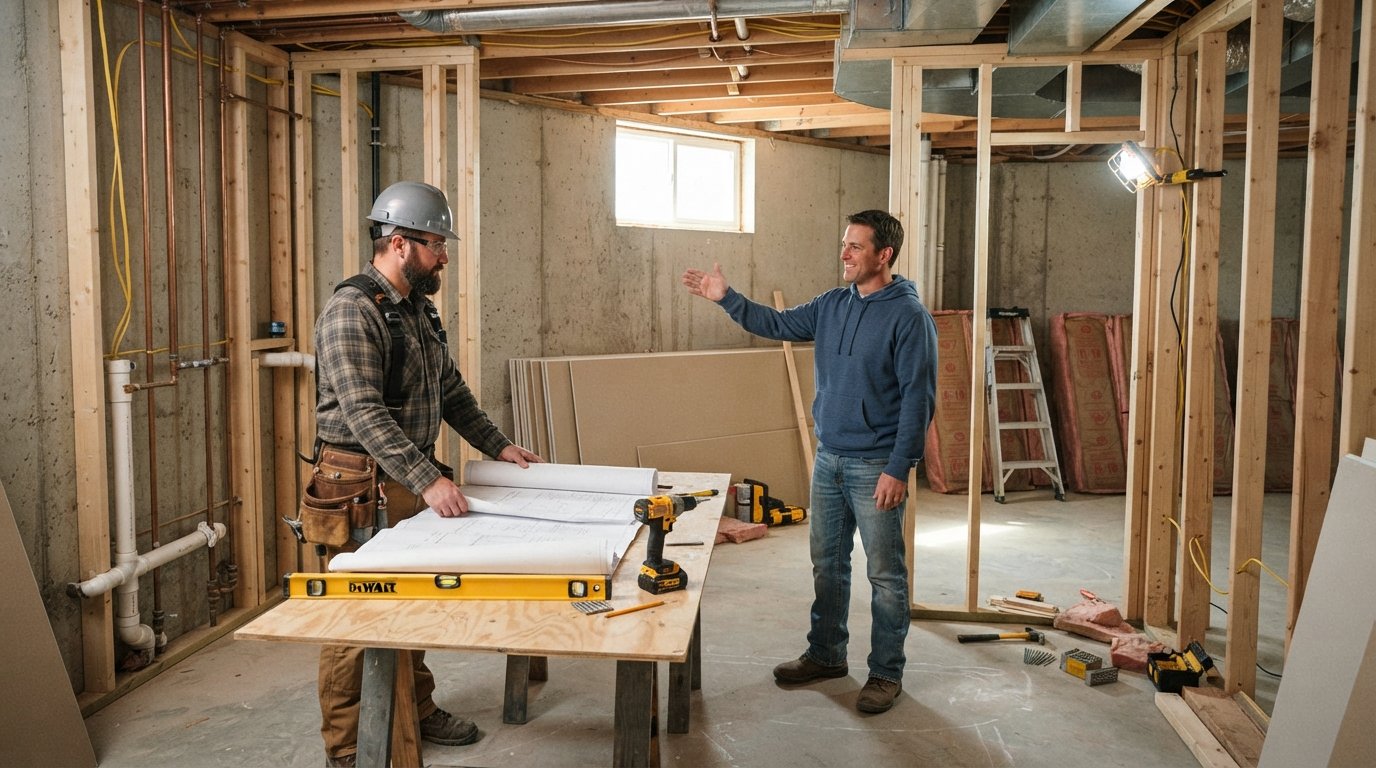
You have big plans for that unfinished basement: a guest suite, a home theater, maybe a kitchenette. Before you pick up a hammer or sign a contractor's estimate, you need to answer one question honestly: do i need a permit to finish my basement? In most of the United States, the answer is a firm yes, with very few exceptions. Finishing a basement is a regulated construction project because it involves structural changes, electrical work, plumbing, insulation, and life-safety systems. Skipping the permit is not a harmless shortcut. It can trigger stop-work orders, forced demolition, steep fines, and serious trouble when you sell your home. This guide walks you through the permit triggers, the code rules that sink approval, the real cost of going unpermitted, and how to schedule inspections so your project finishes on time.
Why Basement Finishing Is Treated as a Regulated Project
A finished basement is not just a prettier version of a concrete box. The moment you add stud walls, insulation, drywall, wiring, and plumbing, you are creating a habitable space with new risks. Fire can spread through concealed cavities. Moisture can rot framing. Someone can get trapped in a bedroom with no second way out. Building departments regulate this work because the consequences of bad construction are severe and often invisible until it is too late.
The permit system exists to protect you and future occupants. When you pull a permit, a plan reviewer checks your drawings against the residential code adopted in your jurisdiction. Inspectors then visit at defined stages to confirm the work matches the approved plans. That sequence matters. A wall that is closed up before the electrical rough-in inspection can be ordered open again, which is expensive and demoralizing. The permit itself is not the burden. The burden is redoing work that should have been inspected earlier.
There is also a financial reason to care. Insurers may deny claims tied to unpermitted work, and lenders can balk at financing a home with unpermitted improvements. If you ever sell, a buyer's inspector or title search may uncover the discrepancy. The deal can stall, or you may be forced to pay for retroactive permits and corrections. In our guide on common home renovation permit requirements, we explain how different project types trigger different approvals, and basement finishing is one of the most consistently regulated categories.
Typical Permit Triggers for Finishing an Existing Basement
Whether you are in a large city with a dedicated permit portal or a small township with a part-time inspector, certain features of a basement finish will almost always require a permit. The exact thresholds vary, but the categories below cover the vast majority of cases. If your project includes any of them, assume you need approval and plan accordingly.
- New framed walls and ceilings: Adding stud walls, drop ceilings, or soffits creates concealed spaces that must meet fire-blocking and insulation rules.
- Electrical work: New circuits, outlets, switches, recessed lights, smoke alarms, and panel upgrades all require permits and inspection.
- Plumbing and gas lines: Adding a bathroom, wet bar, laundry, or kitchenette means new supply and drain lines, plus venting that must be inspected.
- HVAC changes: Extending ductwork, adding returns, or installing a mini-split system requires mechanical permits in most jurisdictions.
- Egress windows or doors: Creating a new window well or cutting a door into the foundation wall is a structural alteration that needs approval.
- Bedrooms and sleeping rooms: Any room designated for sleeping triggers egress, smoke alarm, and sometimes carbon monoxide requirements.
Cosmetic work is the usual exception. Painting, installing carpet or luxury vinyl plank over a dry slab, and hanging shelves generally do not require a permit. However, the line between cosmetic and regulated work is easy to cross. Installing a floating floor over a slab that needs leveling compound may be fine, but adding a subfloor with sleepers and insulation can trigger code review. When in doubt, call the building department and describe your scope in plain language. A five-minute phone call can save you thousands.
One more trigger deserves attention: the finished square footage itself. Some jurisdictions require a permit for any habitable basement space, even if you are not adding walls or utilities. Others focus only on the systems and structural changes. Because local rules differ so much, the only reliable answer comes from your local building official. Do not rely on a neighbor's experience from five years ago or a forum post from another state.
Egress, Ceiling Height, and Electrical Rules That Affect Approval
Even with a permit application in hand, your project can fail review if it does not meet a handful of code requirements. These are the rules that most often force redesigns, so it helps to understand them before you finalize drawings or sign a contractor's proposal.
Egress windows and doors
Any basement room used for sleeping must have at least one emergency escape and rescue opening. That opening can be a window or a door that leads directly outside. The window must meet minimum net clear opening dimensions, which typically means at least 5.7 square feet of clear space, a minimum width and height, and a sill height that is not too high above the floor. Window wells must be large enough to allow escape and may need a ladder or steps. If your basement bedroom has no compliant egress, the room cannot legally be called a bedroom, which affects appraisal value and marketing.
Ceiling height
Habitable basement rooms generally need a minimum ceiling height, often 7 feet, though some jurisdictions allow slightly less for beams, ducts, and soffits. If your basement has low ducts or a shallow beam, you may need to reroute mechanicals or accept a smaller finished area. Basements with less than the required height may still be usable for storage or utility space, but they cannot be counted as habitable rooms. This rule frequently surprises homeowners who planned a bedroom under a low duct run.
Electrical and life-safety requirements
Basement finishes trigger a long list of electrical rules. You will need ground-fault circuit interrupter protection for outlets in unfinished areas and near water, arc-fault circuit interrupter protection for many branch circuits, and tamper-resistant receptacles. Smoke alarms are required in sleeping rooms and the immediate vicinity, and carbon monoxide alarms may be required depending on fuel-burning appliances. Bedroom circuits often need dedicated arc-fault protection, and panel capacity must be sufficient for the added load. An electrician who regularly works in your jurisdiction will know the local amendments, which can be stricter than the model code.
Insulation and vapor management also come up during review. Basement walls need insulation that meets the energy code, and foam plastic insulation may require a thermal barrier or ignition barrier. These details are not glamorous, but they are exactly what plan reviewers look for. A contractor who has finished basements in your town will anticipate them. A generalist may not.
What Happens If You Finish a Basement Without a Permit
The risks of unpermitted work fall into three buckets: immediate enforcement, financial exposure, and resale trouble. Each one is serious enough to justify the permit fee and the inspection schedule.
Immediate enforcement usually begins with a complaint or a visible sign of construction, such as a dumpster in the driveway or a new window well. A code enforcement officer can issue a stop-work order, which halts the project and may require you to open walls for inspection. Fines vary widely and can accrue daily. In some cities, the penalty for unpermitted construction is calculated as a multiple of the permit fee, which means the longer you wait, the more you pay.
Financial exposure shows up in insurance and lending. If a fire or water damage originates in unpermitted work, your insurer may investigate the cause and deny the claim or limit coverage. Lenders who discover unpermitted improvements during a refinance or home equity application may require retroactive permits and inspections before approving the loan. Retroactive permits are not a get-out-of-jail card. Inspectors can require you to expose framing, wiring, and plumbing so they can verify code compliance, and you pay for the repairs afterward.
Resale is where the problem often surfaces. Buyers and their agents increasingly check permit history, and a savvy buyer may negotiate a lower price or walk away. Even if the work is high quality, the lack of documentation creates doubt. Some jurisdictions allow a seller to obtain a retroactive permit, but the process can take weeks and may require corrections. The cleanest path is to permit the work before it begins. If you are already comparing contractor bids, ask each one how they handle permits and inspections. A professional will have a clear answer, and you can use a service like Contractor.Homes to find pre-vetted local pros who understand the permit process in your area.
How to Sequence Permits and Contractor Scheduling to Avoid Delays
Permits are not a single event. They are a sequence of reviews and inspections that must be coordinated with your contractor's schedule. Getting the order right keeps the project moving. Getting it wrong can leave your basement torn open for weeks while you wait for an inspector.
The first step is to confirm what your jurisdiction requires and who will pull the permit. In most cases, the licensed contractor pulls the permit for their trade, but homeowners can sometimes pull an owner-builder permit for their own work. If you are hiring a general contractor, clarify in writing who is responsible for the permit application, the inspection requests, and any correction notices. Ambiguity here is a common source of delay and finger-pointing.
Next, prepare a clear scope of work and simple drawings. You do not need architectural plans for a basic basement finish in many jurisdictions, but you do need a floor plan showing rooms, dimensions, egress windows, smoke alarms, and the location of electrical and plumbing fixtures. A plan reviewer who can understand your drawings quickly is less likely to send them back with questions. If your project includes structural changes, such as cutting a new door or window into the foundation, expect a longer review and possibly engineered plans.
The inspection sequence typically follows this order:
- Permit application and plan review: Submit drawings, pay fees, and respond to reviewer comments promptly.
- Pre-construction meeting (if required): Some jurisdictions require a site meeting before work begins.
- Rough-in inspections: Framing, electrical, plumbing, and HVAC are inspected before insulation and drywall.
- Insulation and vapor barrier inspection: Confirms energy code compliance before walls are closed.
- Final inspections: Electrical, plumbing, mechanical, and building finals are completed after finishes are installed.
Schedule inspections as soon as a phase is ready, not after the next phase begins. Inspectors are busy, and a one-day delay in requesting an inspection can turn into a one-week delay in the schedule. Ask your contractor how they handle inspection requests and whether they have a backup plan if the first available slot is days away. The best contractors build inspection windows into their timelines and communicate proactively when a phase is ready.
Finally, keep your own records. Save the approved plans, inspection reports, and final sign-off. When you sell your home, these documents prove the work was permitted and inspected. They also help if you need to make future changes, because the next contractor will know what is behind the walls. A finished basement is a significant investment, and the paperwork is part of the value.
When You Might Not Need a Permit (and Why You Should Verify)
There are narrow situations where a permit may not be required. Painting, carpeting, and other purely cosmetic updates usually fall outside the permit system. Some jurisdictions exempt small repairs, such as replacing a like-for-like outlet or patching drywall. A few rural areas have limited permitting for certain interior work. But these exceptions are narrow and local, and the consequences of guessing wrong are too high to rely on assumptions.
The safest approach is to call your local building department before you finalize your budget. Describe exactly what you plan to do, including any electrical, plumbing, or framing changes. Ask whether a permit is required and what drawings or documents you need to submit. If the answer is yes, ask about the inspection sequence and typical review times. That conversation takes minutes and gives you a reliable foundation for planning.
If you are still assembling bids, use the permit question as a screening tool. Contractors who dismiss permits or suggest skipping them are telling you something important about how they operate. A licensed professional will not risk their license on unpermitted work, and they will explain the process clearly. FreeQuotes.Contractors can connect you with local professionals who are vetted and familiar with the rules in your area, so you can compare quotes with confidence and avoid surprises later.
Finishing a basement is one of the best ways to add usable space and value to a home, but it is also a regulated construction project. Confirm the permit requirements with your local building department, choose a contractor who takes inspections seriously, and keep your documentation organized. Doing so protects your investment, your insurance coverage, and your ability to sell the home later. The permit fee is a small price for that peace of mind.