
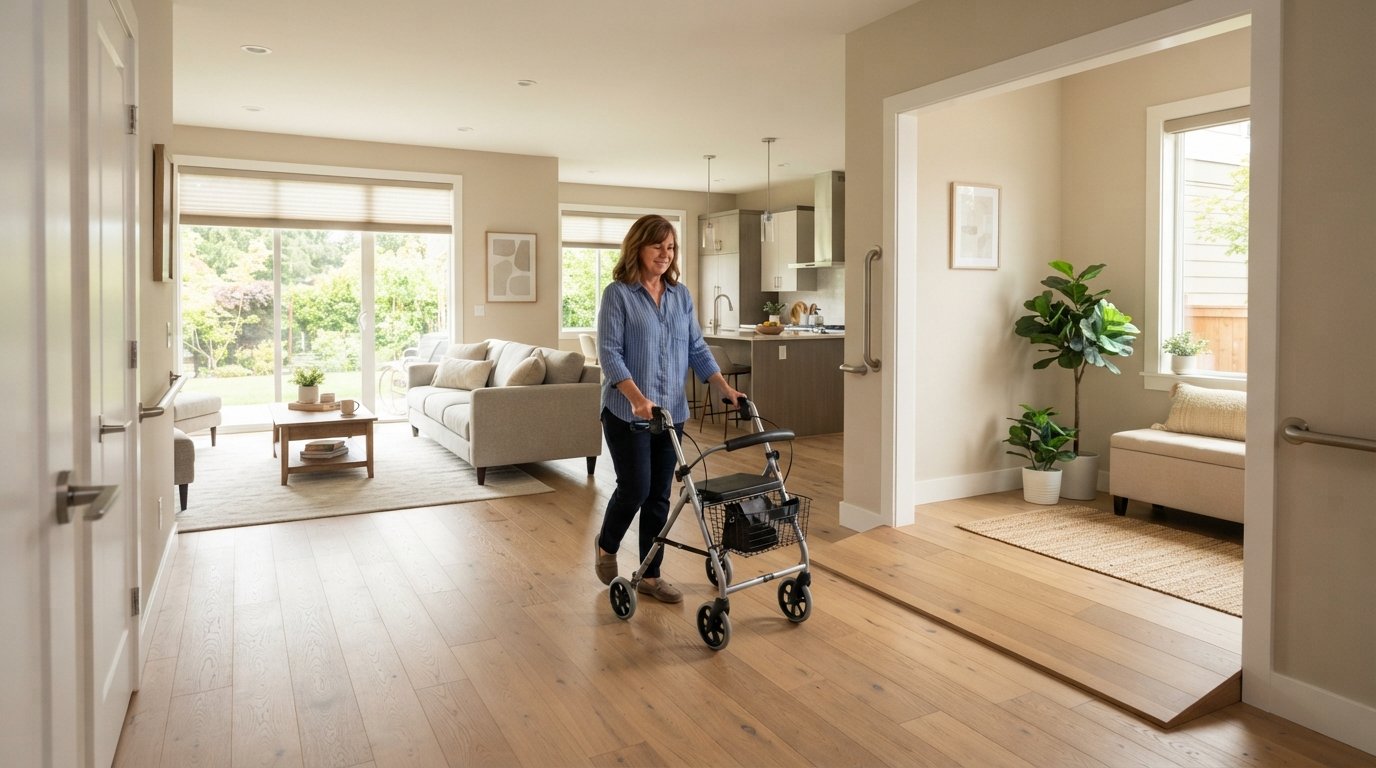
Universal Design Home Renovation for Accessibility
Universal design home renovation for accessibility creates safer, more comfortable homes. Learn how to plan, budget, and hire the right contractor.

By Elena John
Learn more about Home Modification for Accessibility for guides, costs, and what to expect.
Compare Home Modification for Accessibility Pros Near You

Enter your ZIP code to compare top-rated local professionals and request free quotes.
Stepping into a home that works with your body, not against it, changes daily life in ways that are easy to underestimate. A zero-step entry, a wider hallway, a bathroom you can use without fear of falling: these are not luxuries reserved for a few. Universal design home renovation for accessibility is the practice of building spaces that serve every person, at every age, and at every stage of ability. It is also one of the smartest investments a homeowner can make, because the features that help a person with a walker today also help a parent pushing a stroller, a delivery worker carrying boxes, or a guest recovering from surgery. The goal is not to make a house look institutional. The goal is to make it more comfortable, more functional, and more welcoming for everyone who walks through the door.
Many homeowners delay these upgrades because they assume the cost is out of reach or that the work will be disruptive. In reality, accessibility renovations can be phased, budgeted, and matched to the projects you already planned. Whether you are updating a bathroom, widening a doorway, or rethinking an entire floor plan, the principles are the same. This guide walks through what universal design actually means, where to start, how to budget, and how to hire the right professional for the job. Along the way, you will find practical steps you can apply to your own home, even if you are only ready for one small change.
What Universal Design Means in a Real Home
Universal design is often confused with ADA compliance, but the two are not the same. ADA standards are legal requirements for public buildings and commercial spaces. Universal design is a broader philosophy that applies to private homes: it asks designers and builders to create environments that are usable by the widest possible range of people without adaptation or specialized design. In a residential setting, that means thinking about reach ranges, turning radii, floor transitions, lighting, and leverage points. It means asking who will live here over the next twenty years, not just who lives here today.
The seven principles of universal design, developed by researchers at North Carolina State University, provide a useful framework. They include equitable use, flexibility in use, simple and intuitive use, perceptible information, tolerance for error, low physical effort, and appropriate size and space for approach and use. In plain language, a home built on these principles is easy to enter, easy to move through, easy to operate, and forgiving when mistakes happen. A lever-style door handle instead of a round knob, a curbless shower instead of a step-over tub, and a kitchen counter with open space underneath are all examples of universal design in action.
What makes universal design so powerful is that it rarely looks like accessibility equipment. When it is done well, it simply looks like good design. A wider doorway reads as an open, airy floor plan. A grab bar in a shower can be styled to match the tile and fixtures. A no-threshold entry can be dressed with a beautiful landing and railing. The features blend into the architecture, which means they add value instead of signaling difference. That is the central insight of universal design home renovation for accessibility: the best accessibility feature is one that everyone can use and no one needs to notice.
Key Features That Make the Biggest Difference
Not every renovation needs to be a full remodel. Some of the most impactful changes are surprisingly small, and they can be completed in a weekend. Before committing to a large project, it helps to understand which features deliver the greatest benefit per dollar. The list below covers the upgrades that consistently show up in successful accessibility renovations, from the front door to the back of the house.
- Zero-step or low-threshold entries, including ramps, graded walkways, and threshold ramps at exterior doors.
- Wider doorways and hallways, typically 32 to 36 inches of clear width, to accommodate wheelchairs, walkers, and strollers.
- Curbless showers with linear drains, fold-down benches, and blocking installed in the walls for future grab bars.
- Comfort-height toilets and vanities with knee space, plus lever faucets and anti-scald valves.
- Lever-style door handles, rocker light switches, and outlets placed at accessible heights.
- Non-slip flooring with low-pile carpet or textured tile, and transitions that are flush rather than raised.
- Layered lighting that reduces glare and shadows, including motion-sensor night lights in hallways and bathrooms.
These features work together. A curbless shower is far more useful when the bathroom door is wide enough to enter comfortably and the flooring outside the shower is slip-resistant. A ramp at the front door is more effective when the interior hallway is clear and well lit. This is why the best accessibility renovations start with a whole-home assessment rather than a single-room fix. A contractor who understands universal design will look at the path from the car to the bedroom and identify every point where a person might struggle.
It is also worth noting that many of these features have benefits beyond mobility. Lever handles are easier for people with arthritis. Better lighting reduces falls for everyone. A curbless shower is easier to clean. Wider doorways make it simpler to move furniture. When you frame the project this way, accessibility upgrades stop feeling like a concession and start feeling like an upgrade that any buyer would appreciate.
Planning Your Renovation: A Step-by-Step Approach
A successful accessibility renovation does not begin with a hammer. It begins with a clear-eyed assessment of how you use your home now and how that might change. Start by walking through your house as if you were a guest with limited mobility. Where are the tight turns? Which doors are hard to open? Where is the lighting dim? Which floor transitions are uneven? Keep a list, and note which items are urgent versus which can wait. This list becomes the foundation of your project scope and your budget.
Once you have your list, sort it into phases. Most homeowners cannot afford to do everything at once, and they do not need to. A phased approach lets you address the highest-risk areas first, such as the bathroom and the main entry, and spread the rest over several years. It also gives you time to live with each change and see what works. The steps below outline a practical sequence that many homeowners follow.
- Assess the whole home and prioritize safety risks, especially bathrooms, stairs, and entries.
- Set a realistic budget that includes a contingency of 15 to 20 percent for surprises.
- Decide which projects to bundle, since combining work reduces labor costs and disruption.
- Research contractors who have experience with aging-in-place or universal design.
- Request multiple written estimates and compare scope, not just price.
- Schedule the work in phases, starting with the highest-impact area.
Budgeting deserves special attention because accessibility projects often include hidden costs. Moving a wall, rerouting plumbing, or upgrading electrical service can add thousands of dollars to a project that looked simple on paper. A good rule of thumb is to build a contingency fund and to get at least three written estimates before signing anything. If you want a structured way to think through the numbers, our guide on home renovation budget planning walks through how to set a realistic number, allocate funds across phases, and avoid the most common overspending traps. It is a useful companion to this article, especially if you are planning a multi-year renovation.
Another consideration is whether to renovate or relocate. Sometimes the cost of retrofitting an older home is high enough that moving to a more accessible property makes more financial sense. This is a personal decision, but it is worth running the numbers before committing. A contractor or a certified aging-in-place specialist can help you compare the two paths. In many cases, though, a targeted renovation is less expensive than a move, especially when you already love your neighborhood and your home's layout is fundamentally workable.
Budgeting and Cost Expectations
Costs for accessibility renovations vary widely depending on your region, the age of your home, and the scope of work. A single bathroom remodel with universal design features might range from 15,000 to 40,000 dollars, while a whole-home retrofit can run well over 100,000 dollars. The numbers shift based on materials, labor rates, and whether structural changes are required. What matters most is understanding where your money goes and which upgrades deliver the most value. A grab bar costs very little. Moving a wall costs a great deal. Knowing the difference helps you prioritize.
One of the most effective ways to control costs is to bundle projects. If you are already remodeling a bathroom, adding a curbless shower and blocking for grab bars is far less expensive than doing it as a standalone project later. If you are replacing flooring, choosing a slip-resistant material costs little more than standard options. If you are painting, upgrading the lighting at the same time is efficient. Contractors often discount labor when they can do multiple tasks in one visit, so bundling is a genuine money-saver.
Financing is another piece of the puzzle. Some homeowners use home equity loans, while others tap into savings or take advantage of tax credits for medical expense deductions. In some cases, long-term care insurance or veterans benefits can help cover accessibility modifications. It is worth speaking with a financial advisor or a tax professional to understand what applies to your situation. The key is to plan the project around your budget rather than letting the budget be an afterthought. A renovation that stalls halfway through is worse than one that is phased thoughtfully from the start.
Hiring the Right Contractor for Accessibility Work
Not every contractor is familiar with universal design. Some are excellent at general remodeling but have never installed a curbless shower or framed a doorway for a wheelchair. The difference matters, because accessibility work involves specific details: slope ratios on ramps, blocking placement in walls, drain positioning, and door swing clearances. A contractor who understands these details will save you time, money, and frustration. A contractor who does not may leave you with a space that looks accessible but fails in practice.
When you interview contractors, ask directly about their experience with aging-in-place or universal design projects. Ask to see photos of completed work. Ask how they handle waterproofing in curbless showers and how they ensure proper drainage. Ask whether they coordinate with occupational therapists or accessibility consultants. A qualified professional will welcome these questions and answer them clearly. If a contractor seems evasive or dismissive, that is a red flag.
It also helps to work with a platform that pre-vets its professionals. Repairmen is a nationwide platform that connects homeowners across the United States with vetted, licensed, and reviewed local service professionals for appliance repair, remodeling, maintenance, and emergency repairs. The site offers detailed service guides, cost estimators, and a directory of professionals covering categories such as plumbing, electrical, HVAC, kitchen and bathroom remodeling, and more. If you want to compare vetted local repair and remodeling pros before committing to a contractor, it is a practical place to start. Getting multiple bids is one of the best ways to ensure you are paying a fair price for quality work.
Common Mistakes to Avoid
Even well-intentioned renovations can go wrong. One of the most common mistakes is treating accessibility as an afterthought, adding grab bars to a bathroom that was never designed to support them. Without proper blocking in the walls, grab bars can pull loose, which is dangerous. Another mistake is choosing materials for looks alone. Polished tile in a bathroom looks elegant but becomes treacherous when wet. A better choice is a textured, slip-resistant surface that still looks refined.
A third mistake is ignoring the path of travel. Homeowners often focus on a single room and forget that accessibility is a journey. If the bathroom is perfect but the hallway leading to it is narrow and dim, the renovation has not solved the problem. A fourth mistake is underestimating the importance of lighting. Poor lighting causes falls, and falls are the leading cause of injury among older adults. Layered lighting, motion sensors, and night lights are inexpensive and highly effective. A fifth mistake is skipping the permit process. Accessibility renovations often involve structural, electrical, or plumbing changes that require permits. Skipping them can create insurance and resale problems later.
Finally, many homeowners fail to plan for the future. A renovation that solves today's needs may not solve tomorrow's. Universal design is about adaptability, so it is wise to install blocking for future grab bars, leave space for a future stair lift, and choose fixtures that can be upgraded easily. Thinking two steps ahead costs little now and saves a great deal later.
Maximizing Value and Long-Term Benefit
Accessibility renovations are not just about safety. They are also about value. Homes with universal design features appeal to a wider range of buyers, including older adults, families with young children, and people with temporary injuries. As the population ages, demand for accessible housing is growing, and homes that meet that demand stand out in the market. Even if you never sell, the daily benefit of a home that works for you is significant.
There is also a quality-of-life dimension that is hard to quantify. A home that is easy to navigate reduces stress and preserves independence. It allows people to age in place, staying in the community they know rather than moving to assisted living. It makes caregiving easier for family members. It creates a space where guests of all abilities feel welcome. These benefits are not reflected on a balance sheet, but they are real and lasting.
If you are ready to start, the best first step is to get quotes from qualified professionals. A good contractor can help you prioritize, identify cost-saving opportunities, and phase the work in a way that fits your budget. FreeQuotes.Contractors connects homeowners with pre-vetted local contractors for remodeling, repair, and accessibility projects, and the quote request process is free and without obligation. Whether you are planning a single bathroom update or a whole-home renovation, comparing multiple estimates is the surest way to get quality work at a fair price.
Universal design home renovation for accessibility is ultimately an investment in comfort, safety, and independence. It is a way of building that respects the full range of human experience, from childhood to old age, from injury to recovery. Start with one room. Start with one feature. Every step you take makes your home a better place to live, not just for you, but for everyone who walks through the door.