
Zoning Laws Before Home Addition: What to Check First
Learn how to check zoning laws before home addition work, avoid costly violations, and get your permit approved the first time.

By Elena John
Learn more about Home Remodeling for guides, costs, and what to expect.
Compare Home Remodeling Pros Near You

Enter your ZIP code to compare top-rated local professionals and request free quotes.
You have big plans for your home. A new bedroom, a larger kitchen, or a second-story suite can transform how you live and add real value to your property. But before you call a contractor or order materials, there is a quieter, less glamorous step that can make or break your project: understanding the zoning laws before home addition work begins. Many homeowners skip this step, only to face stop-work orders, fines, or even the heartbreaking task of tearing down completed construction. This guide walks you through the essential checks, paperwork, and conversations you need to have so your addition proceeds smoothly and legally.
Why Zoning Laws Before Home Addition Matter So Much
Zoning laws are local regulations that control how land and buildings can be used. They dictate what can be built, where it can be built, how tall it can be, and how far it must sit from property lines. These rules exist to keep neighborhoods safe, orderly, and consistent in character. When you plan an addition, you are asking your local government to allow a change to your property, and that request is reviewed against the zoning code.
If you ignore these laws, you are not just risking a fine. You could be forced to stop construction mid-project, which means delays, wasted materials, and angry contractors. Worse, if the finished addition violates zoning rules, you might have to modify or demolish it entirely. That is a costly mistake that no homeowner wants to face. Understanding zoning laws before home addition work starts is the single best way to protect your investment and your peace of mind.
Key Zoning Terms You Need to Understand
Zoning codes are full of jargon, but you do not need a law degree to get the basics. Here are the most important terms you will encounter as you research your property's zoning rules:
- Setback: The minimum distance your addition must be from your property lines, streets, or other structures. Setbacks protect privacy, fire safety, and light access for neighbors.
- Lot Coverage: The percentage of your lot that can be covered by buildings, driveways, patios, and other impervious surfaces. Adding square footage increases your lot coverage, so you need to stay under the limit.
- Height Restriction: The maximum height allowed for structures on your property. This is critical if you are adding a second story or a steep roof.
- Floor Area Ratio (FAR): The ratio of your home's total floor area to the size of your lot. FAR limits how much total square footage you can build relative to your land.
- Use Variance: A legal request to deviate from the zoning rules because strict application would cause unnecessary hardship. Variances are harder to get and often require a public hearing.
These terms will appear on your local zoning map, in the municipal code, and on permit applications. Take the time to look them up for your specific address. Your local building department or planning office can help you interpret them, and many municipalities now offer online zoning lookup tools.
Research Your Property's Zoning Designation
Before you get deep into design, you need to know what zoning district your property sits in. Residential zones are often labeled R1, R2, R3, and so on. Each designation comes with its own set of rules. An R1 zone might be strictly single-family detached homes with large setbacks, while an R3 zone could allow townhouses or small apartments. Your property's zoning designation determines what additions are permissible and what limits apply.
To find your zoning designation, check your city or county's planning department website. Many places have interactive maps where you can enter your address and see your zoning district, overlay zones (such as historic districts or flood zones), and any special restrictions. If you cannot find the information online, call or visit the planning office directly. They are there to help, and a quick conversation can save you hours of confusion.
Once you know your zoning district, read the relevant section of the local zoning ordinance. Pay close attention to the specific requirements for your property type and the size of addition you are planning. If your dream addition does not fit within the rules, you will need to either adjust your plans or pursue a variance, which we will discuss later.
Check the Setback Requirements and Lot Coverage Limits
Setbacks are often the most common reason home additions run into trouble. For example, you might plan a side addition, but the zoning code requires a 10-foot setback from the side property line, and your existing home already sits only 6 feet away. That means you cannot extend the addition outward without a variance. Similarly, a rear addition might push your home too close to the back fence, violating the rear setback rule.
Lot coverage is another frequent stumbling block. If your lot is small and your existing home already covers 35% of the land, adding 400 square feet might push you over the 40% maximum. You can sometimes mitigate this by using permeable materials for patios or driveways, but the building footprint itself still counts. Understanding these limits before you design will help you create an addition that complies with the zoning laws before home addition construction begins.
When you measure setbacks, do not rely on memory or a quick glance at a survey. Hire a licensed land surveyor to mark the exact property lines and existing structure locations. This upfront cost can prevent costly mistakes later. Your contractor might also check setbacks, but the legal responsibility to build within the rules ultimately falls on you as the property owner.
The Permit Process and How Zoning Fits In
Zoning compliance is only one part of the broader permitting process. After you confirm your addition meets zoning rules, you still need a building permit. The building permit ensures your construction meets structural, electrical, plumbing, and energy codes. In many jurisdictions, you cannot get a building permit without first showing zoning approval. So, the zoning check is effectively step one in the permitting journey.
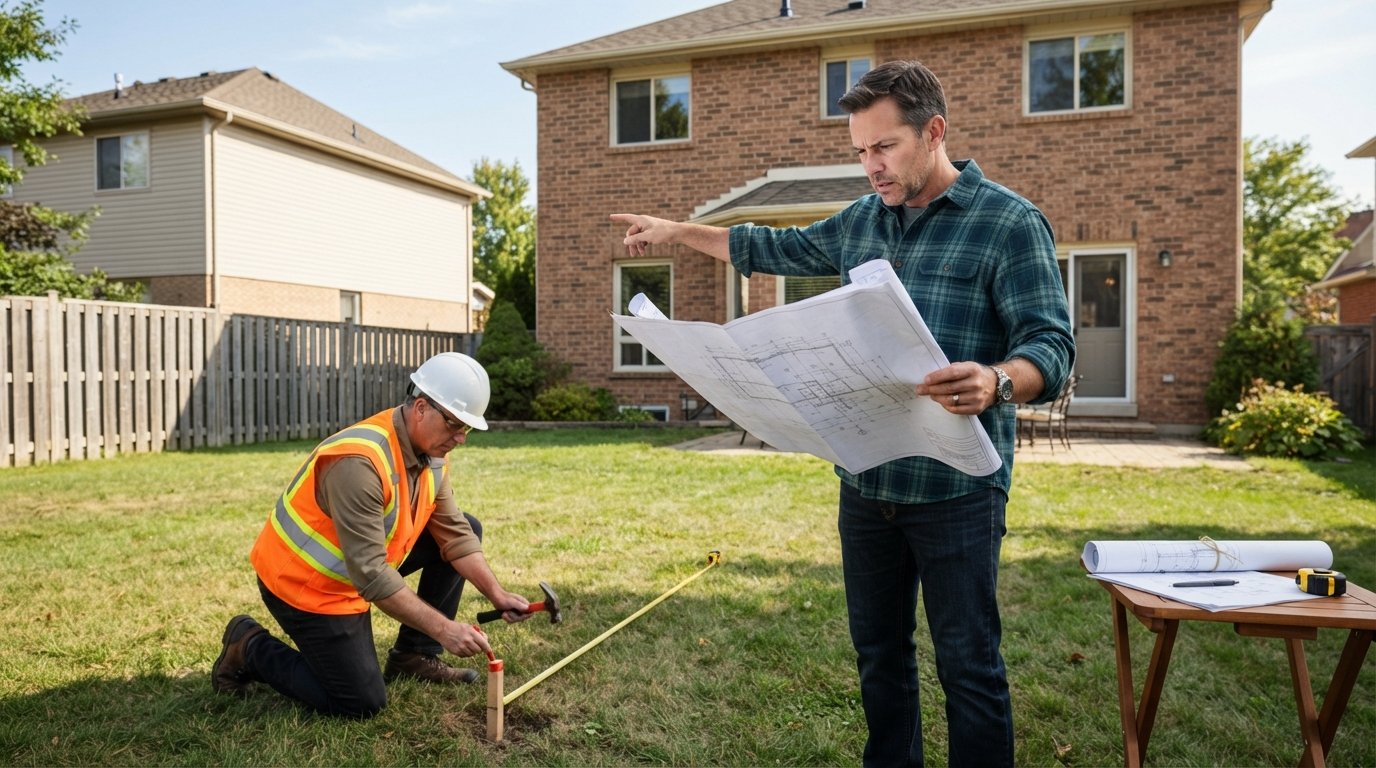
To start, you will submit a site plan, which is a scaled drawing showing your property lines, existing structures, and the proposed addition. The zoning reviewer will check your plan against the setback, lot coverage, height, and FAR limits. If everything matches, they will approve the zoning aspect, and you can move on to the structural review. If not, they will tell you exactly what needs to change.
Most homeowners find it helpful to work with an architect or a design-build contractor who knows local zoning rules. These professionals can spot potential conflicts early and adjust the design before you submit anything. They can also prepare the necessary drawings and documents, saving you time and stress. If you are working with a contractor, ask about their experience with local zoning and permits. A good contractor will have a process for handling these requirements.
What Happens When Your Addition Violates Zoning
Even with the best intentions, mistakes happen. Maybe you assumed a rule, or your survey was off by a few feet. If you discover a zoning violation after construction starts, stop work immediately. Continuing to build will only make the situation worse. Then, contact your local planning department to discuss your options.
In some cases, you can apply for a variance retroactively. A variance is a formal request to be excused from a specific zoning requirement. To get one, you must prove that the strict application of the rule causes unnecessary hardship, and that your request does not harm the neighborhood. This often requires a public hearing where neighbors can voice their opinions. The process can take months and is not guaranteed to succeed.
If the violation is minor, such as a small encroachment into a setback, the planning department might allow you to adjust the structure slightly. But if the addition is significantly over the limit, you may have to tear it down. That is a devastating outcome, but it is exactly why zoning laws before home addition work are so critical. The cost of compliance is always lower than the cost of a violation.
How to Apply for a Zoning Variance or Special Permit
If your dream addition does not meet current zoning rules, a variance might be your path forward. But do not expect an easy ride. Variances are granted only under specific conditions. You must show that the zoning regulation causes an unnecessary hardship due to the unique characteristics of your property, such as an odd shape or steep slope. Financial hardship alone is rarely enough.
The application process typically involves submitting detailed plans, paying a fee, and attending a public hearing before the zoning board of appeals. You will need to present your case clearly and address any concerns from neighbors. It can be helpful to bring an attorney or a land use consultant who specializes in zoning. They can guide you through the process and increase your chances of success.
In some cases, a special permit or conditional use permit might be required instead of a variance. This is common for additions that increase the height of your home or change its use, such as adding a rental unit. Special permits often have specific conditions you must meet, like adding extra parking or landscaping. Research the requirements for your area and start the process early, because hearings can be scheduled weeks or months in advance.
Working with a Contractor Who Understands Zoning
Choosing the right contractor is just as important as understanding the zoning laws. A contractor who regularly works in your area will already know the local code, the typical setbacks, and the quirks of the planning department. They can spot red flags early and advise you on whether your addition is feasible as planned. If they have never worked in your municipality, ask them to research the zoning rules before you sign a contract.
When you interview contractors, ask about their experience with permits and zoning. Do they handle the permit application, or do they expect you to do it? How do they handle unexpected issues, such as a survey that reveals a boundary dispute? A transparent, proactive contractor will make the zoning process feel manageable. Remember, the lowest bid is not always the best value if it comes from someone who cuts corners on compliance.
Before you hire anyone, verify their license and insurance. A licensed contractor is more likely to know the legal requirements and carry the proper coverage. You can also check with your local builders association or the Better Business Bureau for complaints. Once you choose a contractor, work together to prepare a comprehensive site plan and zoning application. This is a team effort, and clear communication from the start will prevent misunderstandings later.
For homeowners who want to compare multiple contractors and get free, competitive quotes, platforms like USremodel can simplify the search. These services connect you with pre-screened professionals who understand local building requirements, including zoning laws before home addition projects. Using such a platform can save you time and give you confidence that your contractor is qualified for the job.
Common Zoning Pitfalls to Avoid
Even diligent homeowners can trip over unexpected zoning issues. Here are a few common pitfalls to keep on your radar:
- Assuming your neighbors' additions set a precedent: Zoning laws can change, and different properties may have different restrictions. What your neighbor did might not be legal for you.
- Forgetting about easements: An easement gives someone else the right to use part of your land, such as a utility line or a shared driveway. You cannot build over an easement without permission.
- Ignoring historic district rules: If your home is in a historic district, you may need special approval for any exterior changes, even if they meet the zoning code.
- Overlooking flood zones: In flood-prone areas, you must comply with FEMA regulations, which may require raising the addition above base flood elevation.
- Skipping the survey: An outdated or inaccurate survey can lead to property line disputes and zoning violations. Always get a fresh survey before you build.
Each of these pitfalls can delay your project or add thousands of dollars in unexpected costs. The good news is that with careful research and professional guidance, you can avoid them. Your local planning department is an excellent first stop for information. They can tell you about any overlays, easements, or special restrictions that apply to your property.
Costs Associated with Zoning and Permits
Zoning compliance is not free, and you should budget for it. Permit fees vary widely depending on your location and the size of your addition. They can range from a few hundred dollars for a small project to several thousand for a large addition. You may also need to pay for a survey, an architect's drawings, and possibly an attorney if you pursue a variance.
While these costs feel like a burden, they are a fraction of what you would pay to fix a zoning violation. Think of them as insurance for your project. A smooth zoning process also keeps your project on schedule, which saves money on construction loans and contractor overhead. In our guide on average home addition cost per square foot, we break down how these soft costs fit into your overall budget.
Final Steps Before You Break Ground
Once you have confirmed your addition meets all zoning requirements, there are a few final steps to take. First, get written confirmation from the planning department that your project is zoning compliant. This might come as a zoning approval letter or a stamp on your site plan. Keep this document with your building permit.
Next, schedule a pre-construction meeting with your contractor to review the plans, timeline, and any conditions attached to your permit. Discuss how you will handle potential issues, such as unexpected soil conditions or utility conflicts. Also, notify your neighbors about the upcoming construction, especially if the work will affect them. A friendly heads-up can prevent complaints and keep the peace.
Finally, do not forget to schedule the required inspections during construction. Inspections are your safety net, ensuring that the work meets code at each stage. Your contractor will know when each inspection is needed, but you should also keep track. A final inspection will be required before you can get a certificate of occupancy, which is your official permission to use the new space.
Understanding zoning laws before home addition work begins is not the most exciting part of a renovation, but it is one of the most important. It protects your investment, keeps your project on schedule, and ensures your home remains a safe and legal place to live. By doing your research, working with qualified professionals, and staying organized, you can turn a complex regulatory process into a simple checklist. Then you can get back to dreaming about your beautiful new space.
When you are ready to move forward, consider reaching out to a few contractors through a trusted matching service. Getting multiple quotes helps you compare costs and approaches, and it gives you a chance to ask about their experience with zoning and permits. With the right team on your side, your addition will be a success from the first drawing to the final inspection.