
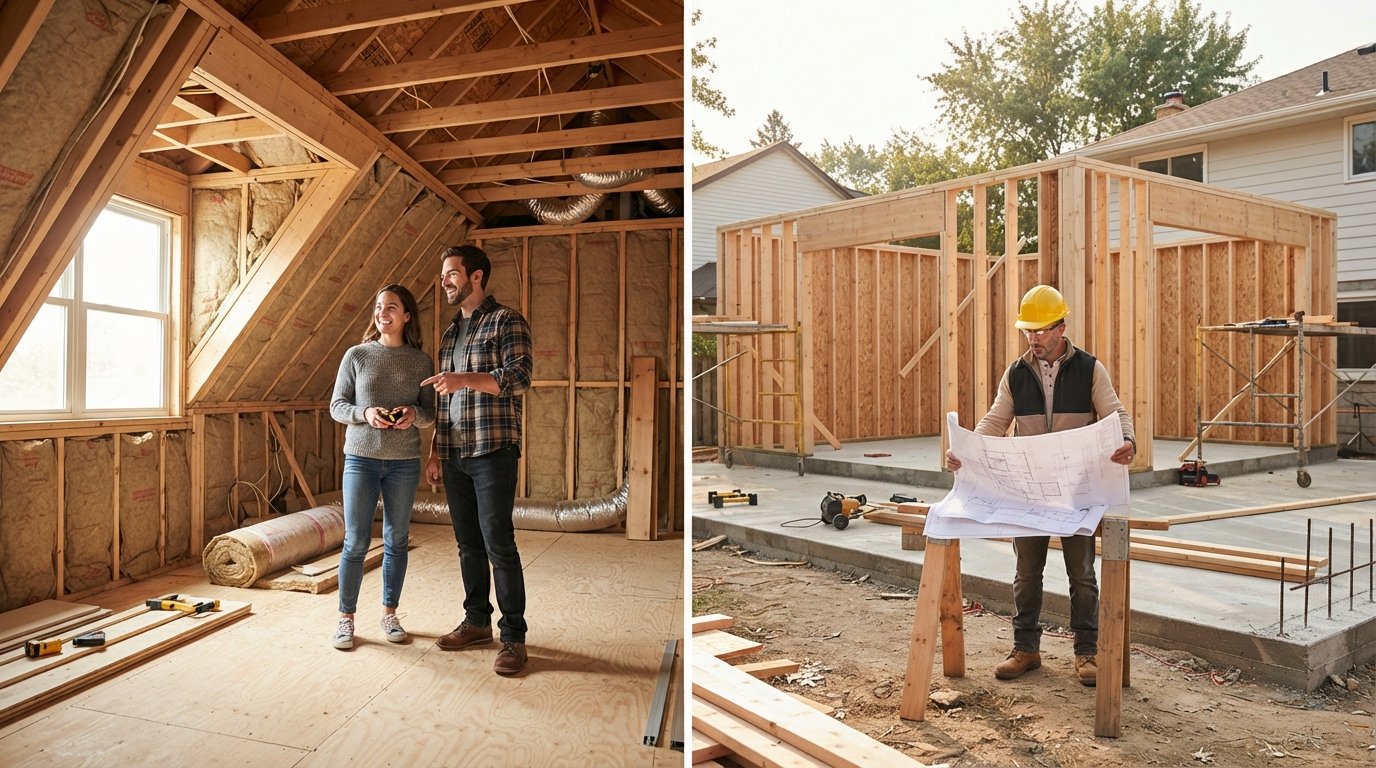
Attic Conversion Cost vs Home Addition Cost Comparison
Compare attic conversion cost vs home addition cost comparison side by side, from per-square-foot pricing to ROI. Call (833)-211-1668 for free local quotes.

By Victor Lawson
Learn more about Home Remodeling for guides, costs, and what to expect.
Compare Home Remodeling Pros Near You

Enter your ZIP code to compare top-rated local professionals and request free quotes.
Every homeowner who needs more space eventually faces the same fork in the road: build out, build up, or repurpose what already exists. The attic conversion cost vs home addition cost comparison is usually the deciding factor, but the numbers alone do not tell the full story. A finished attic can add a bedroom, office, or guest suite for a fraction of what a ground-up addition costs, yet an addition offers flexibility that an attic simply cannot match. Understanding where each option wins, where each one surprises homeowners, and how to scope the work so contractor bids are truly comparable will save you tens of thousands of dollars and months of frustration.
The Headline Numbers: Cost Per Square Foot for Each Option
Nationally, an attic conversion typically runs between $40,000 and $75,000 for a full build-out, which works out to roughly $100 to $200 per square foot of usable floor area. A ground-up home addition generally lands between $200 and $400 per square foot, with the national average clustering near $300. The gap is dramatic: for the price of a modest 400 square foot addition, many homeowners can finish an attic of similar size and still have budget left for landscaping or a bathroom refresh.
Those ranges hide significant regional variation, though. In high-cost metros like Denver, Seattle, or the Northeast corridor, additions routinely exceed $400 per square foot because of labor rates, permit fees, and stricter energy codes. Attic conversions in those same markets rise too, but less steeply, since the shell of the house already exists and the work is largely interior. In Sun Belt markets such as Houston, Miami, or Phoenix, both options cost less, but the ratio holds: an attic conversion usually comes in at 50 to 70 percent of the cost of an equivalent addition.
Why the persistent gap? An addition requires a foundation, exterior walls, a roof, siding, windows, and a tie-in to the existing structure. An attic conversion reuses all of that. The money goes into insulation, framing adjustments, HVAC extension, electrical, drywall, and finishes instead of concrete and lumber for a whole new envelope. When you request quotes, ask each contractor to break costs into these categories so you can compare bids line by line rather than staring at a single lump sum.
Feasibility Checks That Change the Math
Not every attic can become living space, and the feasibility question can flip the comparison entirely. The most common deal-breaker is ceiling height. Most building codes require at least 7 feet of clear headroom across a defined percentage of the finished area, and many attics have roof pitches that only deliver that height in the center. If more than half the space falls below the threshold, you are looking at structural work: raising the roof, adding dormers, or installing a ridge beam. Each of those moves pushes the attic conversion toward addition-level pricing.
Structural capacity matters just as much. Attic floors are often framed for storage loads, not for furniture, beds, and foot traffic. A structural engineer may recommend sistering joists or adding beams, which adds $3,000 to $10,000 depending on scope. Egress is another hard requirement: a bedroom needs a compliant window or door, and if the attic lacks one, you will pay to create it. HVAC extension, electrical service upgrades, and stair code compliance (including headroom over the stairs) round out the checklist of items that can quietly inflate an attic budget.
Additions face their own feasibility gauntlet, but of a different kind. Zoning setbacks, lot coverage limits, and floor area ratios can shrink or kill an addition before design even starts. Historic districts and HOAs add review timelines. Utility relocation (sewer, water, gas lines running through the proposed footprint) can add five figures. The practical takeaway: spend a few hundred dollars on a feasibility review, including a zoning check for an addition and a structural and code review for an attic, before you spend thousands on design drawings. For a deeper dive into payback and value, our guide on attic conversion cost and ROI walks through the numbers in detail.
Return on Investment and Resale Value Impact
Appraisers and buyers treat attic conversions and additions differently, and that difference shows up at resale. A well-executed attic conversion that adds a legal bedroom and bathroom typically returns 60 to 75 percent of its cost in resale value, and in tight housing markets with limited inventory, the effective return can run higher because buyers price in the extra usable square footage. The key word is legal: unpermitted attic work can be excluded from appraisals, flagged during inspections, and negotiated down by buyers.
Ground-up additions generally return 50 to 70 percent of cost, with family room and primary suite additions performing best and highly customized spaces (home theaters, elaborate in-law suites) performing worst. The reason additions do not automatically beat attic conversions on ROI is simple math: you spend two to three times as much to add the same square footage, so even a strong percentage return leaves a larger dollar gap between cost and value recovered.
There is a strategic angle too. If your goal is a dedicated home office, guest suite, or playroom, an attic conversion delivers the function at a lower basis, which improves the economics of the project regardless of what the appraisal says. If your goal is a first-floor primary suite, an open-concept kitchen expansion, or an accessible in-law unit, only an addition solves the problem, and the ROI question becomes secondary to livability. Decide which problem you are actually solving before you compare bids.
Scoping the Project So Quotes Are Comparable
The fastest way to make an attic conversion cost vs home addition cost comparison meaningless is to collect quotes based on vague descriptions. One contractor bids a basic finish package, another assumes a bathroom and custom built-ins, and the numbers look comparable when they are not. Professional scoping fixes this. Write a one-page project brief that states the intended use, target square footage, bathroom and closet requirements, finish level (builder grade, mid-range, or custom), and any known constraints such as low ceilings or limited stair access. Give the same brief to every contractor.
Then require each bid to follow the same structure so you can compare apples to apples. A useful framework for reading bids looks like this:
- Base construction: framing, structural modifications, insulation, drywall, and subfloor work
- Systems: HVAC extension or new zone, electrical panel capacity, plumbing runs, and lighting
- Finishes: flooring, trim, paint, doors, and fixtures at a named quality tier
- Permits, engineering, and inspections: who pulls them and who pays
- Contingency and allowances: the percentage held back and the dollar amounts for fixtures and finishes
Once bids follow that structure, the comparison becomes honest. You will often find that the lowest headline number carries the largest allowances and the most exclusions, which means the final price will climb. Ask each contractor to explain any line item that differs by more than 15 percent from the others; the answer usually reveals whether they misunderstood the scope or simply left work out.
Timelines belong in the comparison too. Attic conversions typically take 6 to 12 weeks of construction once permits are in hand, while additions run 4 to 8 months and carry more weather risk and inspection checkpoints. Add the permit timeline to both: attic permits are usually simpler, while additions may trigger zoning reviews that add weeks or months. A project that costs less but stalls for a season is not actually cheaper.
Financing, Permits, and Hidden Costs to Watch
Lenders treat the two projects differently. Attic conversions are frequently funded through home improvement loans, HELOCs, or cash, and appraisers can usually count the new square footage once it is permitted and finished. Additions sometimes require construction loans with draws and inspections, which adds paperwork and closing costs. Whichever route you choose, get pre-approved before you sign a contractor agreement so you know your ceiling and can negotiate from strength.
Hidden costs deserve their own line in your budget. On the attic side, watch for structural reinforcement, spray foam insulation upgrades, a second HVAC zone, and egress window installation. On the addition side, watch for foundation surprises (rock, high water table), utility relocation, extended roof and siding tie-ins, and landscaping repair. A realistic contingency is 10 to 15 percent on attic conversions and 15 to 20 percent on additions, because additions encounter more unknowns once the ground opens up.
Permits and inspections are not just paperwork; they are your protection at resale. Unpermitted attic conversions are one of the most common problems found during home inspections, and buyers routinely demand credits or walk away. Insist that every contractor pull permits in their own name where required, and keep the inspection records with your closing documents. The same discipline applies to additions, where foundation and framing inspections happen at defined stages and skipping them can void warranties.
How to Get Competitive Quotes for Either Path
Collecting three to five bids is the single highest-leverage step in either project. The comparison only works when multiple contractors price the same scope, and the bidding process itself surfaces red flags: contractors who will not put numbers in writing, who pressure you to sign before you have compared, or who cannot explain their allowances. Ask every bidder for proof of licensing, insurance, and two recent references for projects similar to yours, and call those references.
This is where a marketplace saves time. Instead of cold-calling contractors and waiting days for callbacks, you can submit your project details once and receive multiple free, competitive quotes from pre-vetted local professionals. Platforms like Contractor.Homes connect homeowners with screened contractors for remodeling, roofing, and repair work, and the same model applies whether you are finishing an attic or framing an addition. Compare the bids side by side using the five-part structure above, ask questions about every discrepancy, and negotiate on scope and allowances rather than on the headline price alone.
Finally, sequence your decision correctly. Confirm feasibility first (structure, codes, zoning), set your budget with contingency second, collect comparable bids third, and only then choose between the attic and the addition. Homeowners who reverse that order, falling in love with a design before checking feasibility, routinely spend money on drawings for projects that cannot be permitted. The calmer path costs a little upfront and saves a great deal later.
The attic conversion cost vs home addition cost comparison ultimately comes down to what you need the space to do. If an upstairs bedroom, office, or bonus room solves your problem, the attic almost always wins on cost, speed, and disruption. If you need first-floor living, accessibility, or a layout change, the addition earns its higher price. Either way, define the scope tightly, demand comparable bids, and let the numbers, not the sales pitch, make the call.