
Universal Design Renovation Principles for Accessibility
Universal design renovation principles for accessibility create a safer, more valuable home. Call (833)-211-1668 for expert contractor guidance.

By Ethan Turner
Learn more about Home Modification for Accessibility for guides, costs, and what to expect.
Compare Home Modification for Accessibility Pros Near You

Enter your ZIP code to compare top-rated local professionals and request free quotes.
Imagine a home where every room welcomes you, regardless of age, ability, or circumstance. Universal design renovation principles for accessibility turn that vision into reality, creating spaces that adapt to life's changes without sacrificing style or comfort. Whether you are planning for retirement, accommodating a family member with mobility challenges, or simply future-proofing your property, these principles offer a practical roadmap. In this guide, we will explore the core concepts, cost considerations, and strategies for finding contractors who understand accessible builds. Let's dive into how thoughtful renovations can make your home safer, more functional, and more valuable for everyone.
The Core Principles of Universal Design
Universal design is not a one-size-fits-all checklist; it is a philosophy that places human diversity at the center of the built environment. At its heart, universal design renovation principles for accessibility focus on seven key tenets: equitable use, flexibility in use, simple and intuitive use, perceptible information, tolerance for error, low physical effort, and size and space for approach and use. These principles guide decisions big and small, from the width of a doorway to the placement of a light switch.
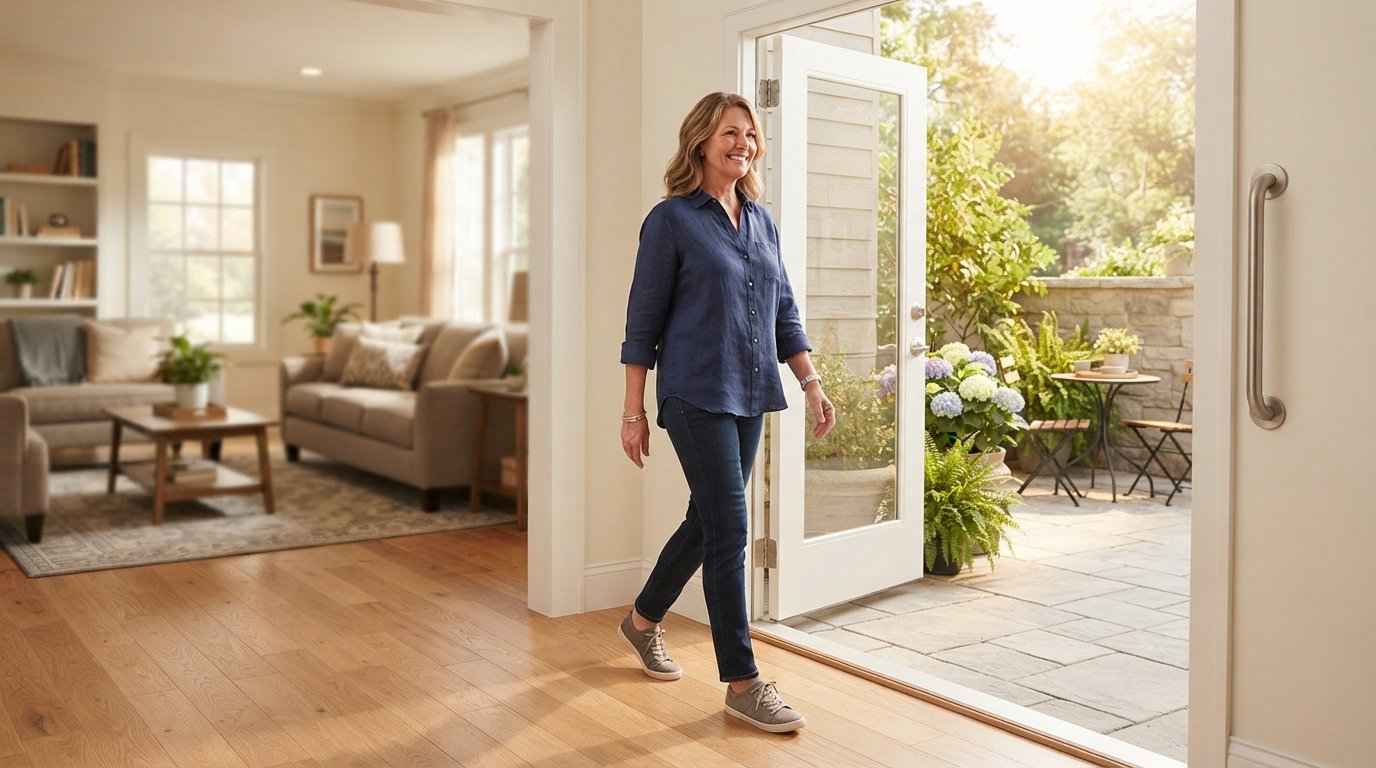
For homeowners, the most tangible of these principles often include zero-step entries, wider doorways, and lever hardware. A zero-step entry eliminates the barrier of a threshold, allowing seamless movement from outdoors to indoors. Wider doorways, typically 32 to 36 inches clear, accommodate wheelchairs and walkers while also making it easier to move furniture. Lever handles replace knobs on doors and faucets, reducing the need for fine motor skills and making operation effortless for people with arthritis or limited grip strength.
These features are not just about accessibility; they enhance daily life for everyone. A zero-step entry simplifies bringing in groceries, wider doorways prevent scuffed walls, and lever handles are easier for children and older adults alike. By embracing these principles, you create a home that is inherently more usable and welcoming.
Zero-Step Entries and Wider Doorways
One of the most impactful changes you can make is to eliminate steps at entry points. A zero-step entry can be achieved through grading, ramps, or a combination of both. For existing homes, this may involve regrading the landscape or adding a gentle slope. The goal is to provide a smooth, continuous path with a slope no steeper than 1:12 (one inch of rise for every foot of run) to ensure safety and ease of use.
Wider doorways are equally important. Standard interior doors are often 30 inches wide, but universal design recommends at least 32 inches clear width. This may require reframing openings, which is a more involved renovation but yields significant long-term benefits. When widening doorways, consider the swing of the door; pocket doors or outward-swinging doors can save space and improve maneuverability.
Lever Hardware and Smart Controls
Replacing doorknobs with lever handles is a simple, low-cost upgrade that dramatically improves accessibility. Lever handles can be operated with an elbow or a closed fist, making them ideal for people with limited hand strength. The same applies to faucets: single-lever or touchless models are easier to use and reduce water waste.
Smart home controls take accessibility a step further. Voice-activated assistants, smart thermostats, and automated lighting can be controlled without physical effort. These technologies not only benefit people with disabilities but also add convenience and energy efficiency for all residents.
Bathroom Modifications That Serve All Ages
The bathroom is often the most challenging room to navigate for people with mobility issues, but it is also where universal design can shine. A well-designed accessible bathroom should look stylish and integrated, not clinical. Key modifications include a curbless shower, a comfort-height toilet, and a vanity with knee clearance.
A curbless shower eliminates the threshold, allowing wheelchairs to roll in and out easily. It also creates a sleek, modern look. To prevent water from spreading, a linear drain or a slight slope can be used. Grab bars are essential but can be chosen in finishes that match the decor, such as brushed nickel or oil-rubbed bronze, so they blend in as design features.
Comfort-height toilets (17 to 19 inches high) are easier to sit on and stand up from, reducing strain on knees and hips. A vanity with open space underneath allows a wheelchair user to pull up close to the sink. Mirrors can be tilted to accommodate different eye levels. These modifications not only enhance safety but also add a touch of luxury that appeals to all users.
When planning a bathroom renovation, consider the long-term needs of your household. If you plan to age in place, investing in these features now can save you from costly retrofits later. And if you ever sell, an accessible bathroom is a strong selling point for buyers of all ages.
Cost Premiums vs. Resale Benefits
Homeowners often wonder whether the cost of universal design renovations is worth it. While some modifications come with a premium, many are surprisingly affordable and can even save money in the long run. Let's break down the costs and benefits.
Zero-step entries: The cost varies widely depending on the existing structure. A simple ramp might cost $1,000 to $5,000, while regrading or adding a new entry could run $10,000 or more. However, the added safety and convenience can be priceless, and the improved curb appeal may boost resale value.
Wider doorways: Widening a doorway typically costs $500 to $2,000 per opening, depending on whether it is load-bearing and the finish work required. This is a relatively modest investment for the significant improvement in accessibility.
Bathroom modifications: A curbless shower can cost $3,000 to $10,000, while a full accessible bathroom remodel might range from $15,000 to $30,000. These upgrades can increase your home's value, especially as the population ages and demand for accessible homes rises.
Lever hardware: Replacing knobs with levers costs as little as $10 to $50 per fixture, making it one of the most cost-effective improvements.
Beyond resale value, universal design can reduce the risk of falls and injuries, potentially lowering healthcare costs. It also allows you to stay in your home longer, avoiding the expense of assisted living or nursing care. In many cases, the return on investment is both financial and personal.
To get a clearer picture of costs for your specific project, consider using a free quote request service to compare bids from local contractors. This can help you budget accurately and identify the most cost-effective solutions.
Finding Contractors Experienced with Accessible Builds
Not all contractors are familiar with universal design principles. To ensure your renovation meets accessibility standards, look for professionals with experience in accessible builds. Here are some tips for finding the right contractor.
First, ask about their experience with universal design and aging-in-place renovations. A knowledgeable contractor will understand terms like clear width, turning radius, and curbless showers. They should be able to provide examples of past projects and references from clients with similar needs.
Second, check for certifications such as Certified Aging-in-Place Specialist (CAPS) or Accredited Universal Design Professional. These credentials indicate advanced training in accessible design and construction.
Third, review their portfolio and ask to see photos of completed projects. Look for features like grab bars, zero-step entries, and wide doorways. A contractor who specializes in accessible builds will have a portfolio that showcases these elements.
Finally, communicate your goals clearly. Explain that you want a home that is both beautiful and functional for all ages and abilities. A good contractor will listen and offer creative solutions that balance aesthetics and accessibility.
For homeowners in the United States, using a platform like FreeQuotes.Contractors can simplify the search. The site connects you with pre-vetted local contractors who have experience in a range of home improvement projects, including accessible renovations. You can request free quotes and compare bids side by side, ensuring you find a professional who understands universal design.
When interviewing contractors, ask specific questions: How do you ensure proper slope for a zero-step entry? What materials do you recommend for a slip-resistant bathroom floor? How do you integrate grab bars without compromising design? Their answers will reveal their expertise and approach.
Planning Your Universal Design Renovation
Before you start knocking down walls, take time to plan. A successful universal design renovation begins with a thorough assessment of your current home and your future needs. Consider hiring an occupational therapist or an aging-in-place specialist to evaluate your space and recommend modifications. They can identify potential hazards and suggest practical solutions.
Create a prioritized list of changes. Start with the most critical accessibility issues, such as entry steps or bathroom safety, and then move to less urgent improvements. This phased approach can make the project more manageable financially and logistically.
Set a budget that includes a contingency fund for unexpected issues. Renovations often uncover hidden problems, especially in older homes. Having a buffer will prevent delays and stress.
If you are planning a larger renovation, explore our comprehensive guide on Universal Design Home Renovation for Accessibility for additional insights and tips.
Remember to obtain necessary permits and ensure your contractor is licensed and insured. Universal design modifications may need to comply with local building codes, especially if you are adding ramps or altering structural elements.
Finally, think about the aesthetic. Universal design does not mean sacrificing style. With thoughtful choices in materials, colors, and fixtures, you can create a home that is both elegant and accessible. For example, a curbless shower with a bench and a sleek linear drain can look like a spa feature, while lever handles in a modern finish can complement any decor.
Conclusion: A Home for a Lifetime
Universal design renovation principles for accessibility are an investment in your home's future and your family's well-being. By incorporating features like zero-step entries, wider doorways, and lever hardware, you create a space that adapts to changing needs and welcomes everyone. The cost premiums are often outweighed by the resale benefits and the peace of mind that comes from a safer, more functional home. And with the right contractor, the process can be smooth and rewarding. Whether you are planning a small update or a major remodel, consider universal design as a guiding philosophy. Your home will be better for it, today and for years to come. Contractor.Homes